Sign In or Create a Free Account to see full details of this property
Key Facts
Key facts for 87 Peter Street #2103
Property Type
Condo, Apartment
Parking
0 garage, 0 parking
MLS #
C14197240
Size
500-599 sqft
Basement
Other
Listed on
2026-11-19
Lot size
-
Tax
$2,547.47 /yr
Days on Market
1
Approximate Age
6-10
Maintenance Fee
$438.84/mo
Central Air Conditio...
Description
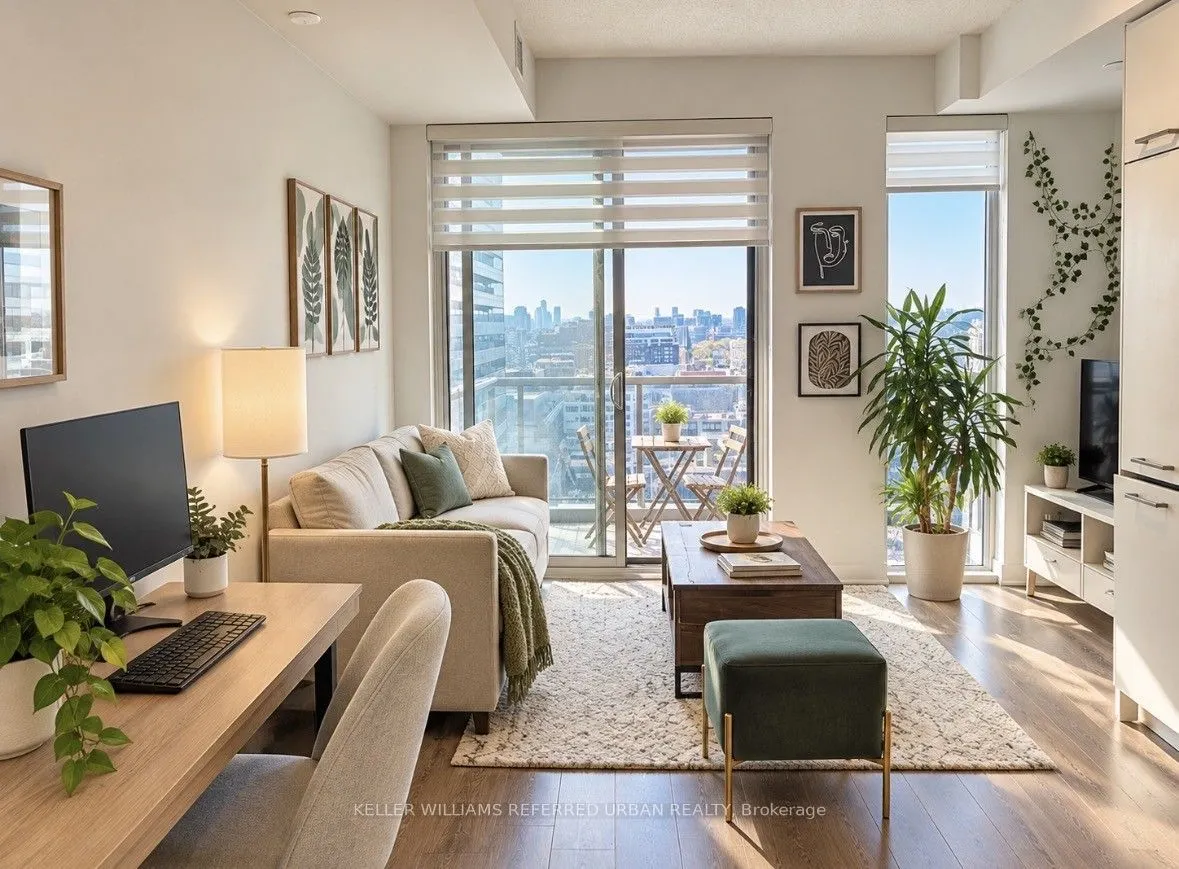
Experience downtown living at 87 Peter St! Perched on a high floor with unobstructed city views, this bright 500 Sq/Ft 1 bed, 1 bath condo offers a thoughtfully designed layout that makes the most of every square foot. Sleek built-in appliances and modern finishes create a stylish, welcoming space, ...while the private balcony is the perfect spot to unwind above the city.Located in the heart of Toronto's Entertainment District, you are steps from restaurants, shopping, groceries, public transit and the energy of downtown. Enjoy an impressive range of building amenities, including a gym, yoga studio, party room, games room, media room, hot tub, sauna and 24hr concierge.A wonderful opportunity to enjoy comfort, convenience and vibrant city living, all in one address.
Full Property Details
Interior
Bedrooms
1
Total Bedrooms
1
Washrooms
1
Square Footage
500-599 sqft
Basement
Other
Heating Source
Gas
Heating Fuel
Forced Air
Air Conditioning
Central Air
Family Room
No
Kitchens
1
Total Kitchens
1
Fireplace Features
No
Bedrooms
1
Total Bedrooms
1
Washrooms
1
Square Footage
500-599 sqft
Basement
Other
Heating Source
Gas
Heating Fuel
Forced Air
Air Conditioning
Central Air
Family Room
No
Kitchens
1
Total Kitchens
1
Fireplace Features
No
Exterior
Waterfront
None
Parking Spaces
0
Total Parking Spaces
0.00
Garage Spaces
0
Balcony
Open
Waterfront
None
Parking Spaces
0
Total Parking Spaces
0.00
Garage Spaces
0
Balcony
Open
Building Description
Style
Apartment
Home Type
Condo
Subtype
Condo Apartment
Year Built
6-10
Property Orientation
West
Exterior Finish
Concrete
Possession Date
12/1/2026
Locker
None
Style
Apartment
Home Type
Condo
Subtype
Condo Apartment
Year Built
6-10
Property Orientation
West
Exterior Finish
Concrete
Possession Date
12/1/2026
Locker
None
Community
Community
Waterfront Communities C1
Community
Waterfront Communities C1
Taxes & Fees
Taxes
$2,547.47 /yr
Tax Year
2026
Occupancy
Tenant
Maintenance Fee
$438.84/mo
Central Air Conditioning
Included
Common Elements
Included
Heating
Included
Water
Included
Building Insurance
Included
Taxes
$2,547.47 /yr
Tax Year
2026
Occupancy
Tenant
Maintenance Fee
$438.84/mo
Central Air Conditioning
Included
Common Elements
Included
Heating
Included
Water
Included
Building Insurance
Included
Other
Pets
Yes-with Restrictions
Pets
Yes-with Restrictions
Room Types
Dining Room
Combined w/Living, Laminate
Dimensions 13.58 x 11.42 feet
155.08 sqft
Kitchen
Modern Kitchen, Combined w/Dining, Stainless Steel Appl
Dimensions 13.58 x 11.42 feet
155.08 sqft
Living Room
Laminate, Combined w/Dining, W/O To Balcony
Dimensions 13.12 x 11.42 feet
149.83 sqft
Other
Concrete Floor, West View
Dimensions 6.66 x 4.49 feet
29.9 sqft
Primary Bedroom
Laminate, Sliding Doors, W/W Closet
Dimensions 10.4 x 8.66 feet
90.06 sqft
Similar Properties(No results)
Mortgage Calculator
Calculate your estimated monthly mortgage payment
Price
$435,000
$
%
%
Monthly payment
By clicking Save, we will calculate your estimated mortgage for all properties using the saved values (down payment percentage, interest rate, and amortization).
The accuracy and applicability of this calculator are not guaranteed.