Sign In or Create a Free Account to see full details of this property
Key Facts
Key facts for 159 Dundas Street E #705
Property Type
Condo, Apartment
Parking
Underground 1 garage, 1 parking
MLS #
C8458936
Size
600-699 sqft
Basement
None
Listed on
2024-06-19
Lot size
-
Tax
$3,569.29 /yr
Days on Market
856
Approximate Age
6-10
Maintenance Fee
$702.57/mo
Central Air Conditio...
Description
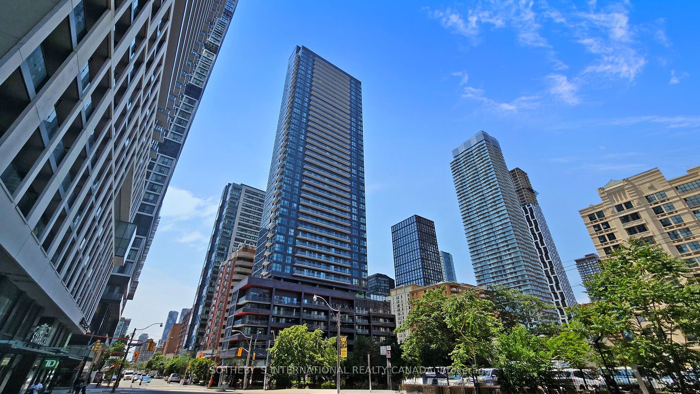
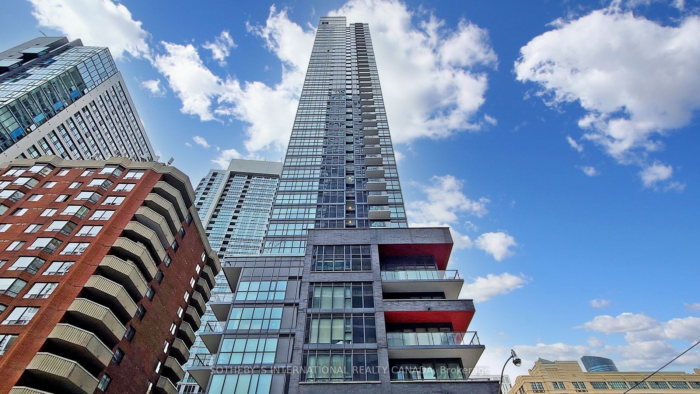
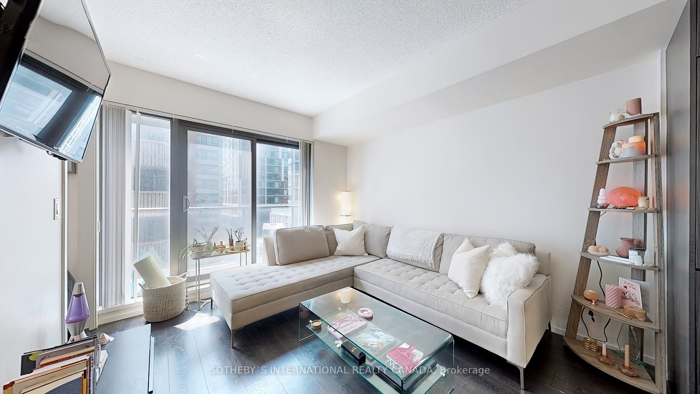
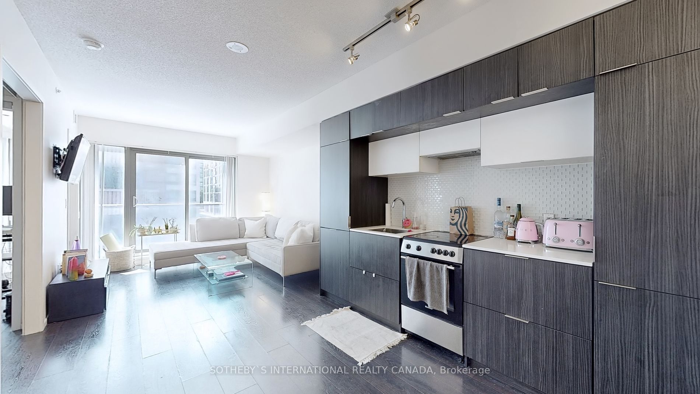
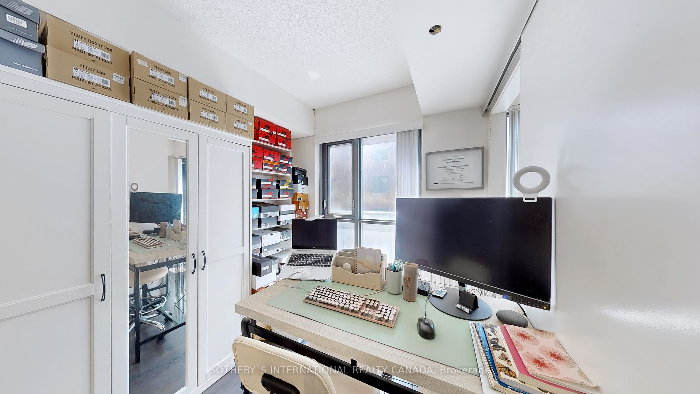
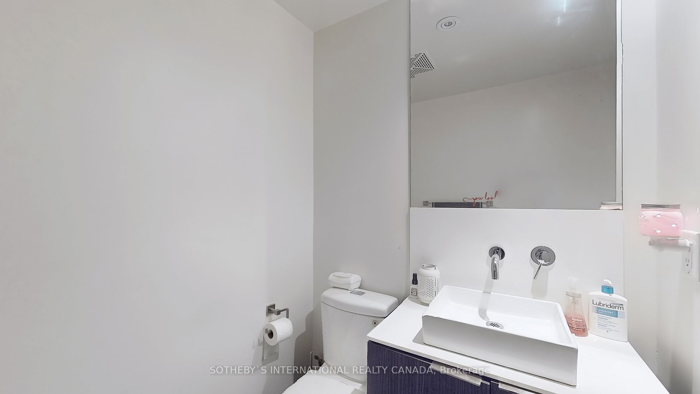
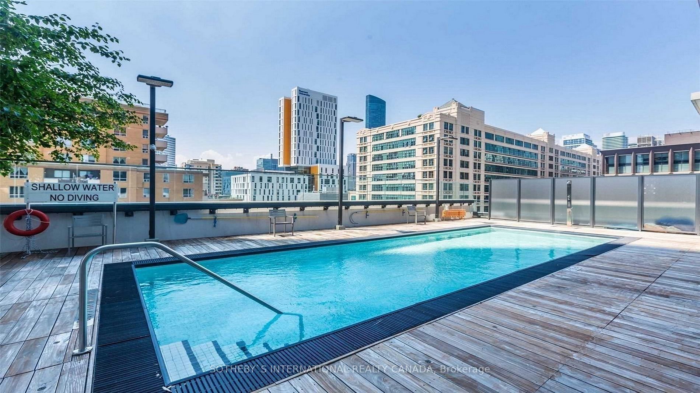
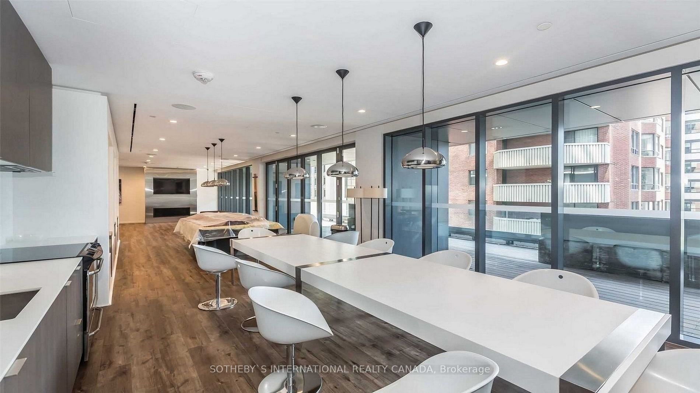
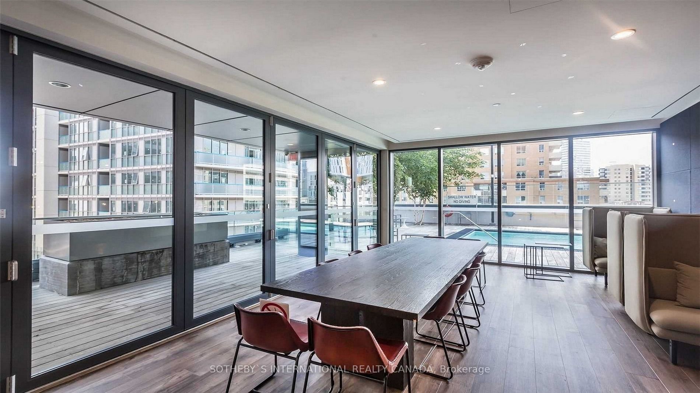
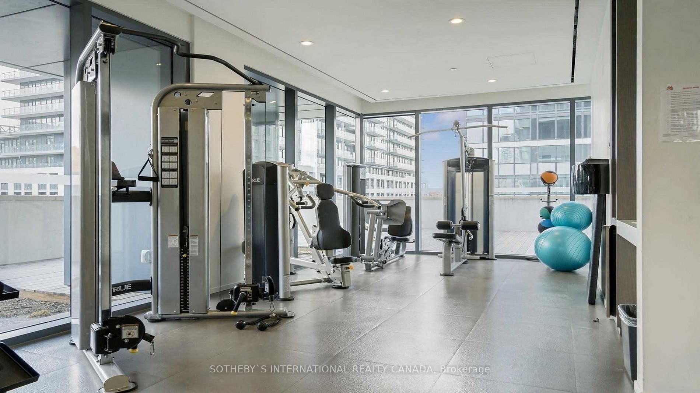
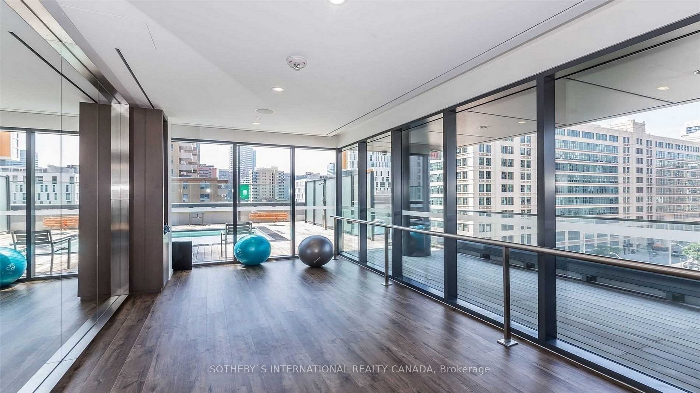
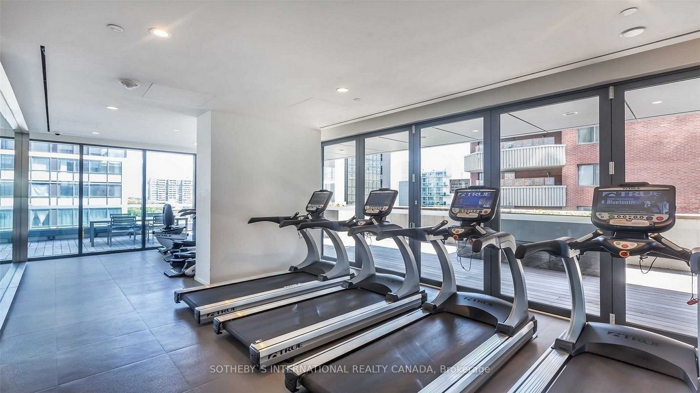
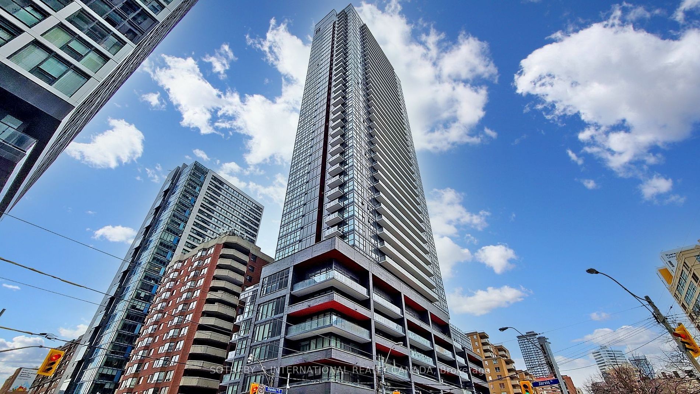
One of the Best and Most Functional 1+Den Layouts at Pace Condos. Den Can Easily be Used as a Second Bedroom. Spacious Balcony that spans the entire width of the property. 2 Washrooms, Parking and Locker. Excellent Building Amenities Include a Rooftop Pool, Party Room and Large Gym. Steps to Toronto... Metropolitan University and George Brown College. TTC at your Door. **** Extras **** Fridge, Stove, Hood Fan, Dishwasher, Washer & Dryer, Window Coverings, All Light Fixtures, Parking and Locker Included
Full Property Details
Interior
Bedrooms
1
Bedrooms Plus
1
Total Bedrooms
2
Washrooms
2
Square Footage
600-699 sqft
Basement
None
Heating Source
Gas
Heating Fuel
Forced Air
Air Conditioning
Central Air
Family Room
No
Kitchens
1
Total Kitchens
1
Fireplace Features
No
Bedrooms
1
Bedrooms Plus
1
Total Bedrooms
2
Washrooms
2
Square Footage
600-699 sqft
Basement
None
Heating Source
Gas
Heating Fuel
Forced Air
Air Conditioning
Central Air
Family Room
No
Kitchens
1
Total Kitchens
1
Fireplace Features
No
Exterior
Driveway
Underground
Pool
Outdoor Pool
Parking Spaces
1
Total Parking Spaces
1.00
Parking Description
Underground
Garage Spaces
1
Zoning
CR
Balcony
Open
Driveway
Underground
Pool
Outdoor Pool
Parking Spaces
1
Total Parking Spaces
1.00
Parking Description
Underground
Garage Spaces
1
Zoning
CR
Balcony
Open
Building Description
Style
Apartment
Home Type
Condo
Subtype
Condo Apartment
Year Built
6-10
Property Orientation
South
Exterior Finish
Concrete
Possession Date
No Data
Locker
Owned
Style
Apartment
Home Type
Condo
Subtype
Condo Apartment
Year Built
6-10
Property Orientation
South
Exterior Finish
Concrete
Possession Date
No Data
Locker
Owned
Community
Community
Church-Yonge Corridor
Community
Church-Yonge Corridor
Taxes & Fees
Taxes
$3,569.29 /yr
Tax Year
2024
Maintenance Fee
$702.57/mo
Central Air Conditioning
Included
Common Elements
Included
Heating
Included
Parking
Included
Water
Included
Building Insurance
Included
Taxes
$3,569.29 /yr
Tax Year
2024
Maintenance Fee
$702.57/mo
Central Air Conditioning
Included
Common Elements
Included
Heating
Included
Parking
Included
Water
Included
Building Insurance
Included
Other
Pets
Restricted
Pets
Restricted
Room Types
Bedroom
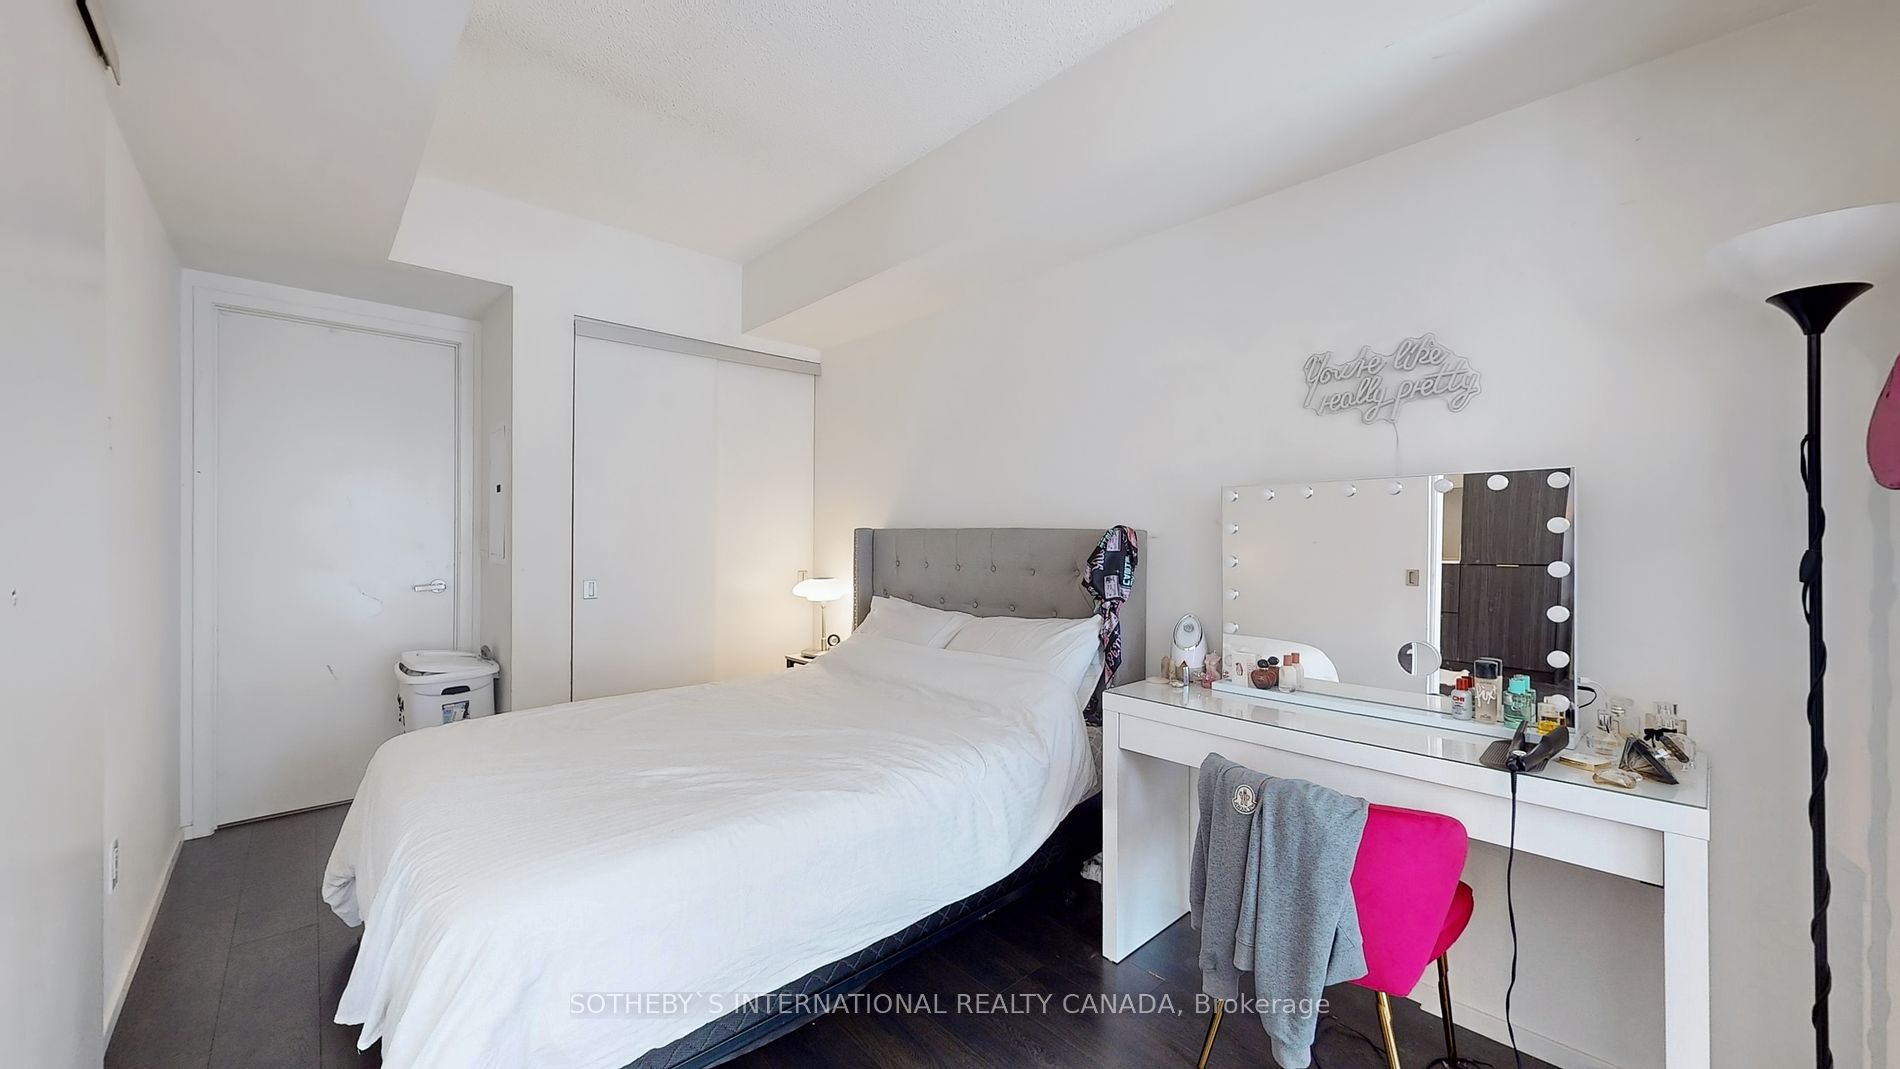
Sliding Doors, Large Closet, 4 Pc Ensuite
Dimensions 12.24 x 8.07 feet
98.78 sqft
Den
Sliding Doors, Separate Room, South View
Dimensions 7.84 x 8.01 feet
62.8 sqft
Dining Room
Laminate, Open Concept, Large Window
Dimensions 23 x 10.7 feet
246.1 sqft
Kitchen
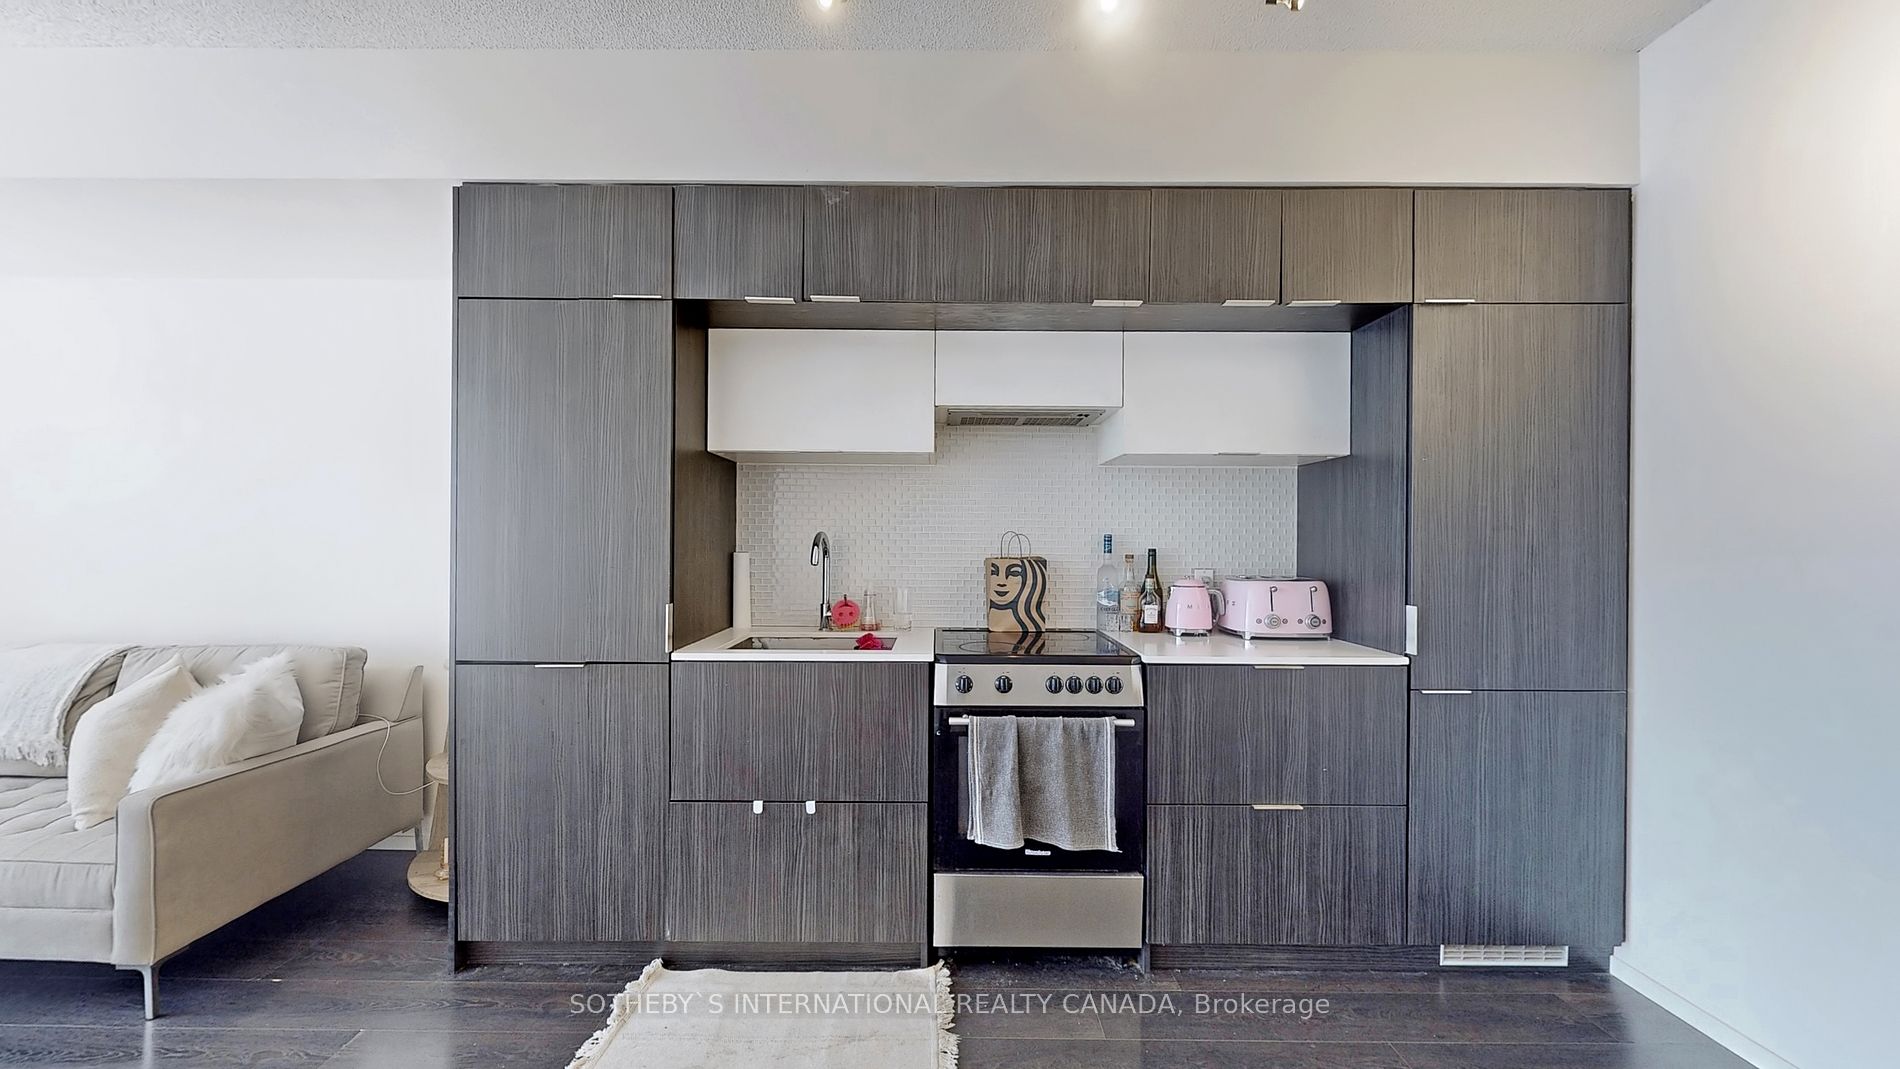
Stainless Steel Appl, Open Concept, Stone Counters