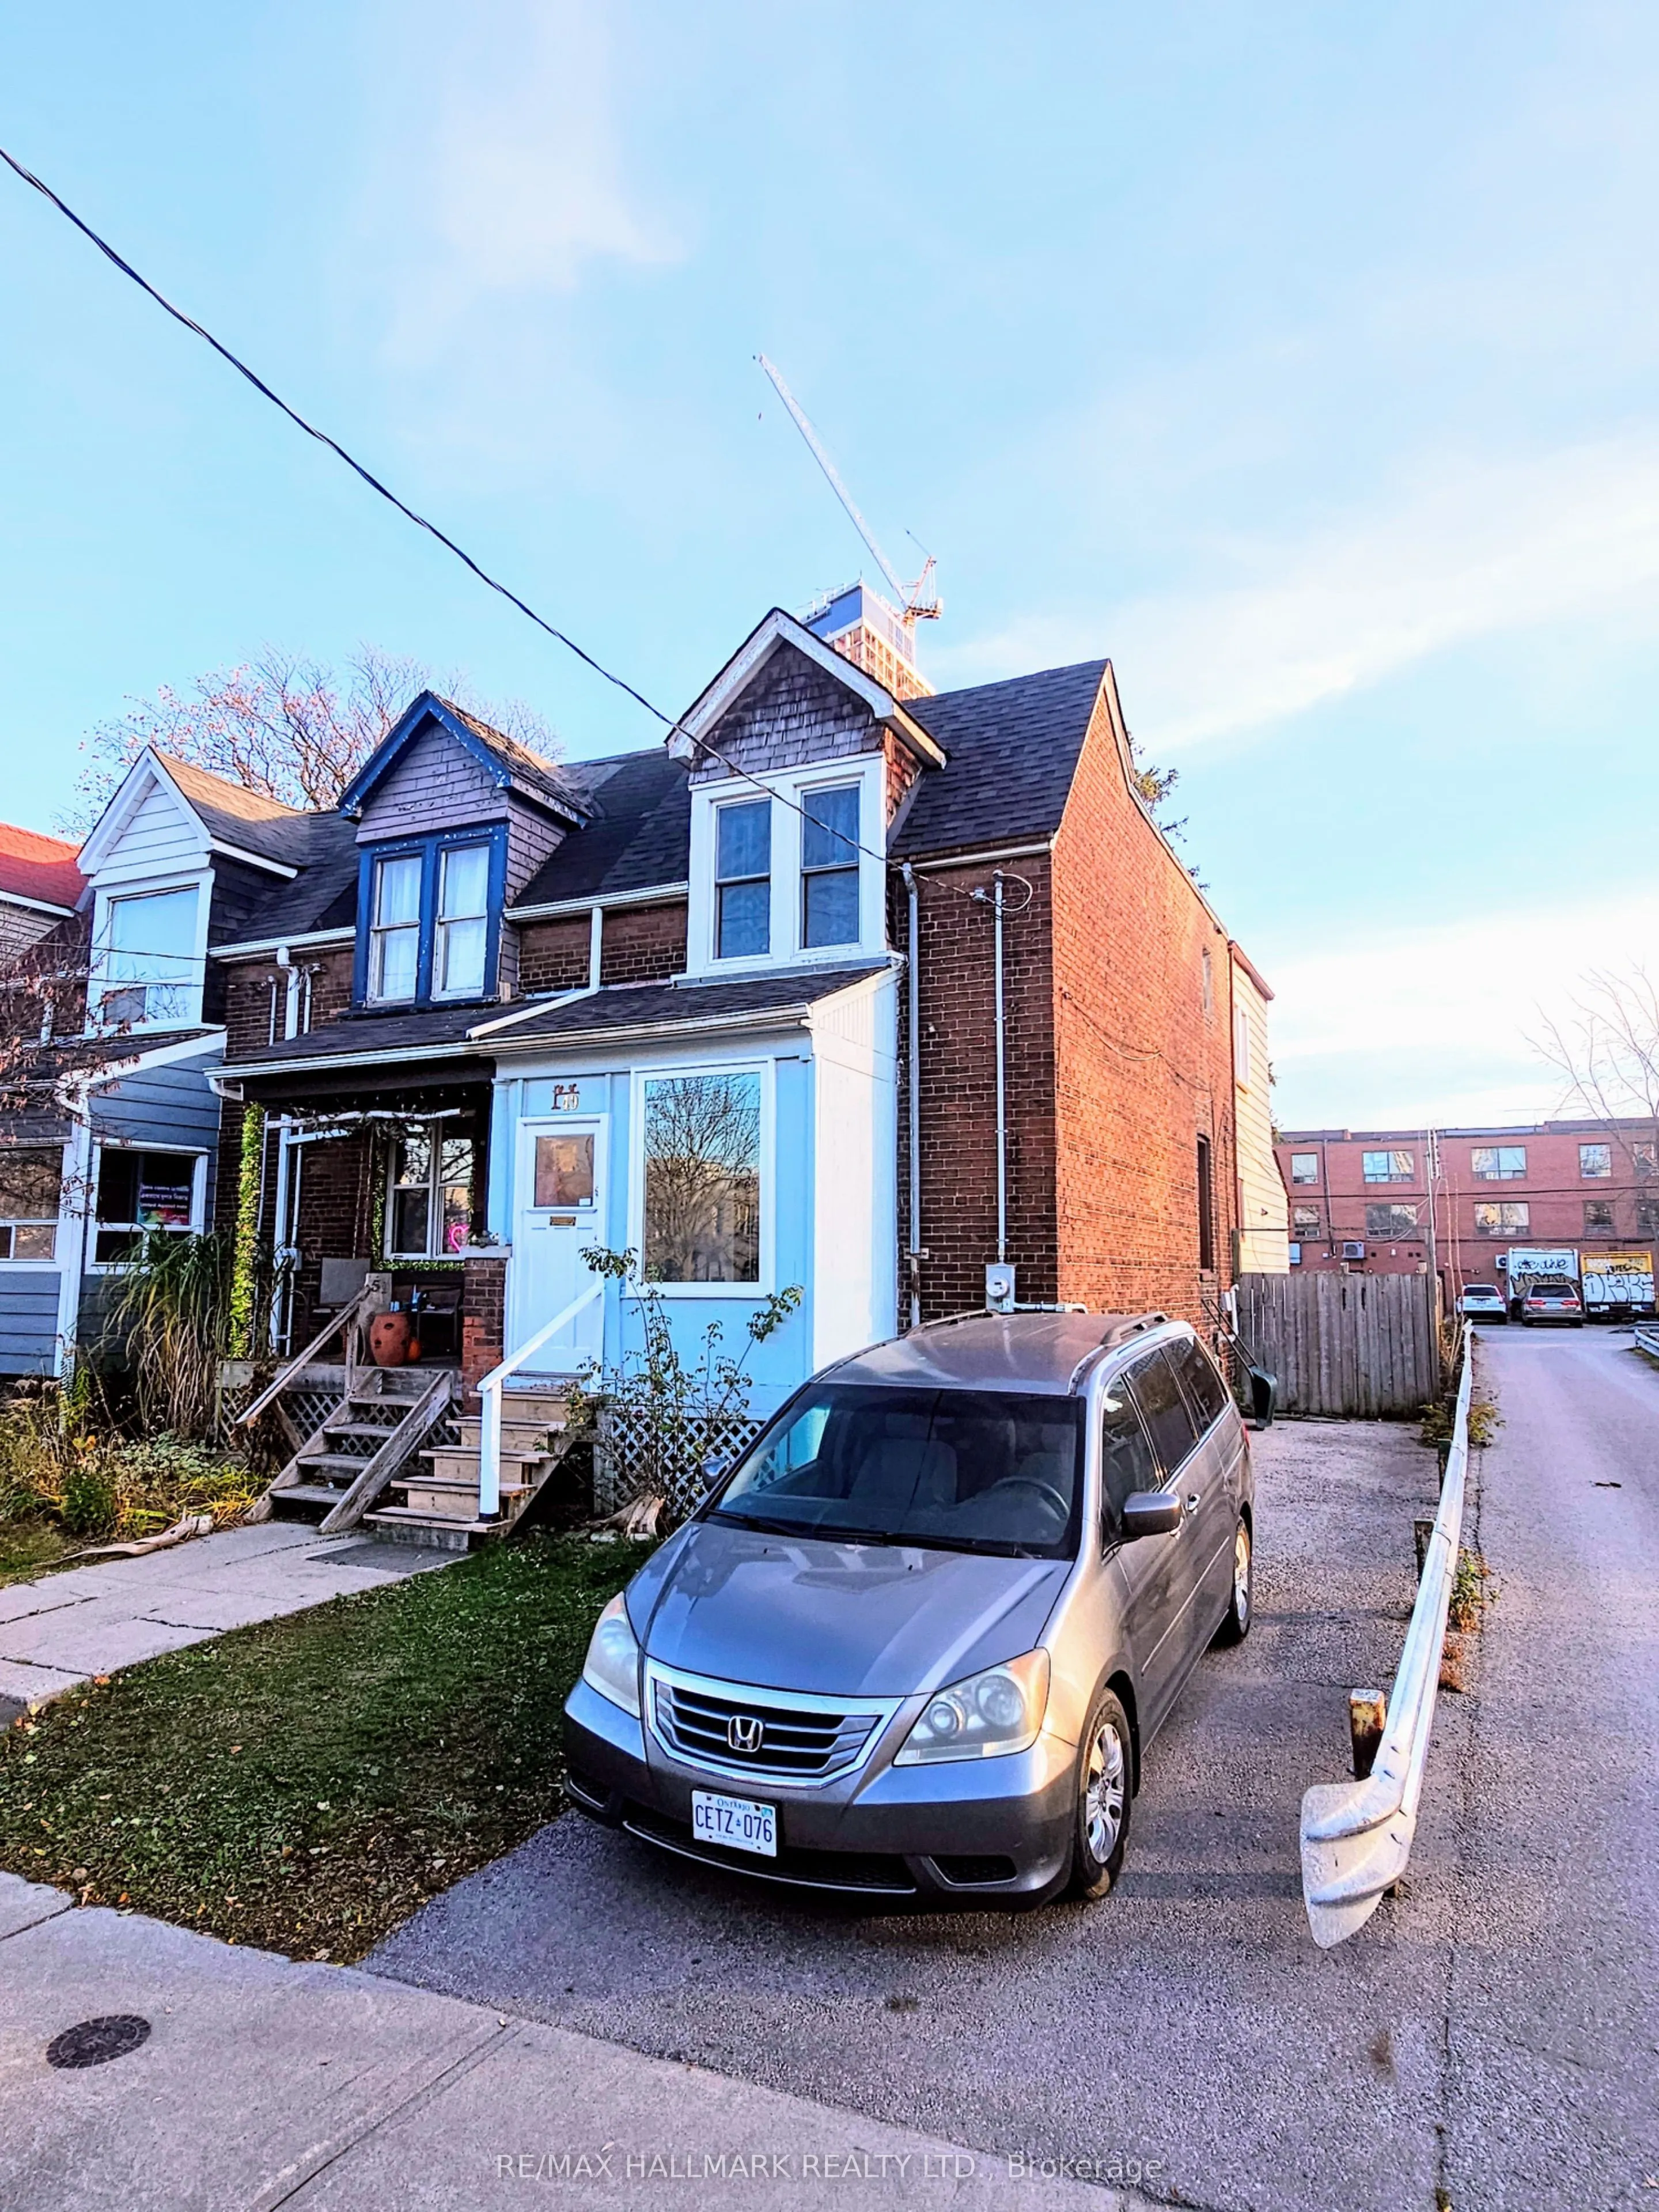
Great Starter or create your own flair w/Reno! ...Fabulous Location, only Minutes Walk to Subway, Go Train, Shopping, Community Centre +++ Very Spacious Principal Rooms, Large Kitchen w/walkout to backyard. 22 X 149 ft lot., w/potential for garden home. Bedrooms can fit a King, 3rd is Tandem...a...ll have closets. Approx. 8ft. ceilings. 2-3 car parking in 'Rare' Private Drive! New Furnace & Main Plumbing Stack installed Nov 2026. Please verify room sizes. Careful on stairs to basement.. Unfinished, R/I Sep.Separate entrance to backyard.
Full Property Details
Interior
Bedrooms
3
Total Bedrooms
3
Washrooms
1
Square Footage
1100-1500 sqft
Basement
Unfinished
Heating Source
Gas
Heating Fuel
Forced Air
Air Conditioning
None
Family Room
No
Kitchens
1
Total Kitchens
1
Fireplace Features
No
Bedrooms
3
Total Bedrooms
3
Washrooms
1
Square Footage
1100-1500 sqft
Basement
Unfinished
Heating Source
Gas
Heating Fuel
Forced Air
Air Conditioning
None
Family Room
No
Kitchens
1
Total Kitchens
1
Fireplace Features
No
Exterior
Depth
149.87
Front
22.33
Driveway
Private
Lot Size
22 x 149.87 ft
Pool
None
Parking Spaces
2
Total Parking Spaces
2.00
Parking Description
None
Garage Spaces
0
Zoning
Res
Depth
149.87
Front
22.33
Driveway
Private
Lot Size
22 x 149.87 ft
Pool
None
Parking Spaces
2
Total Parking Spaces
2.00
Parking Description
None
Garage Spaces
0
Zoning
Res
Building Description
Style
2-Storey
Home Type
Townhome
Subtype
Att/Row/Townhouse
Property Orientation
South
Exterior Finish
Brick,Aluminum Siding
Sewers
Sewer
Water Supply
Municipal
Possession Date
No Data
Style
2-Storey
Home Type
Townhome
Subtype
Att/Row/Townhouse
Property Orientation
South
Exterior Finish
Brick,Aluminum Siding
Sewers
Sewer
Water Supply
Municipal
Possession Date
No Data
Community
Community
Danforth
Community
Danforth
Taxes & Fees
Taxes
$4,319.96 /yr
Tax Year
2026
Occupancy
Owner
Taxes
$4,319.96 /yr
Tax Year
2026
Occupancy
Owner
Room Types
Bedroom 2
-
Dimensions 11.81 x 6.89 feet
81.37 sqft
Bedroom 3
Closet
Dimensions 12.96 x 12.14 feet
157.33 sqft
Dining Room
Combined w/Living, Hardwood Floor
Dimensions 12.99 x 11.68 feet
151.72 sqft
Kitchen
Family Size Kitchen, Walk-Out
Dimensions 14.6 x 12.5 feet
182.5 sqft
Living Room
Combined w/Dining
Dimensions 14.6 x 12.66 feet
184.84 sqft
Primary Bedroom
Closet
Dimensions 15.98 x 12.7 feet
202.95 sqft
Utility Room
Walk-Out
Dimensions 33.01 x 12.99 feet
428.8 sqft
Similar Properties(No results)
Mortgage Calculator
Calculate your estimated monthly mortgage payment
Price
$699,900
$
%
%
Monthly payment
By clicking Save, we will calculate your estimated mortgage for all properties using the saved values (down payment percentage, interest rate, and amortization).
The accuracy and applicability of this calculator are not guaranteed.