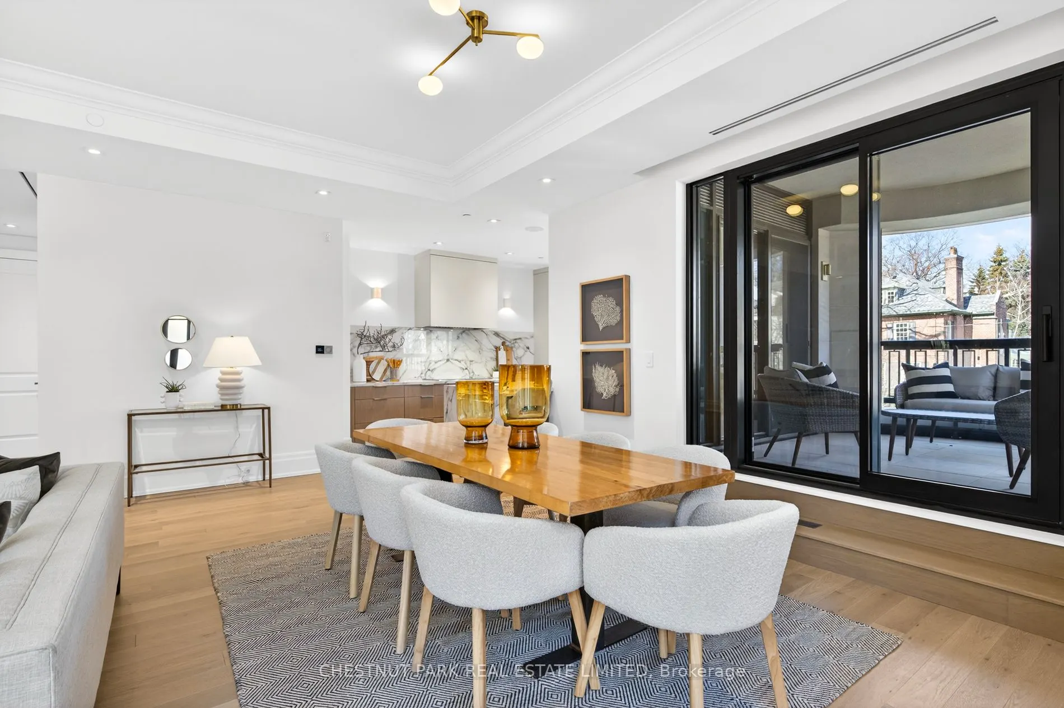
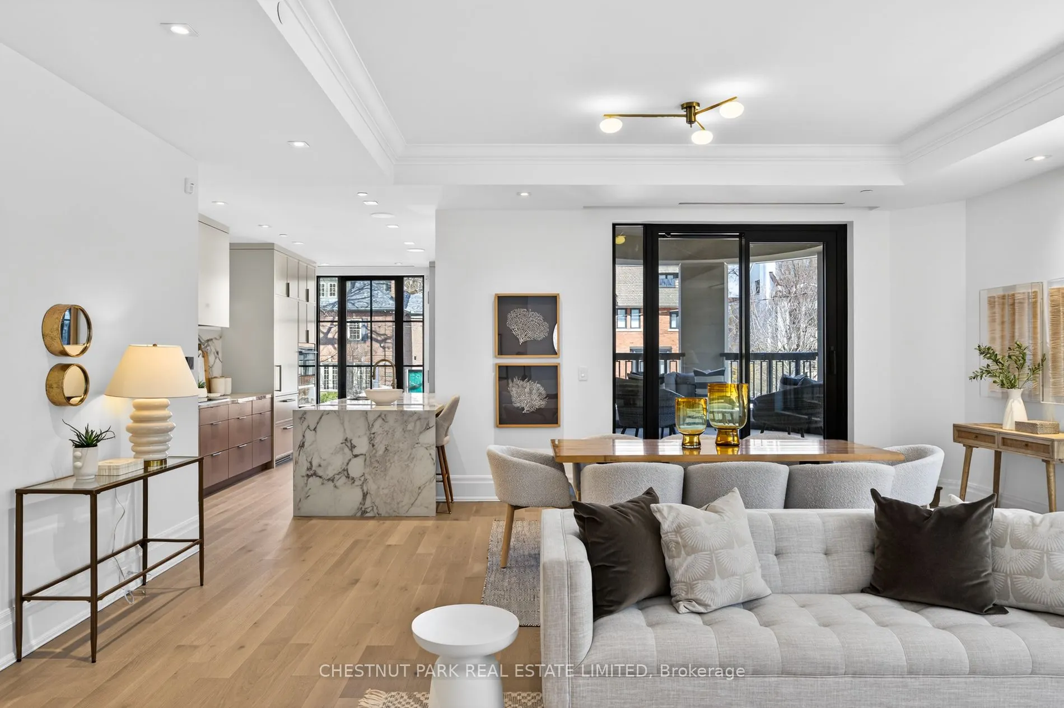
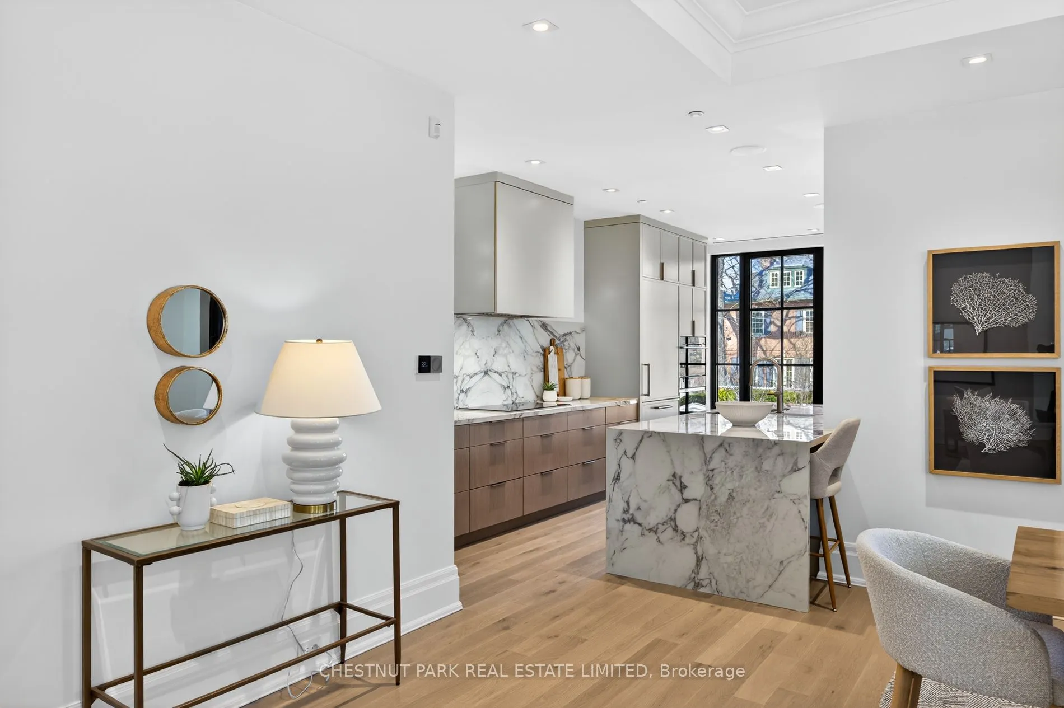
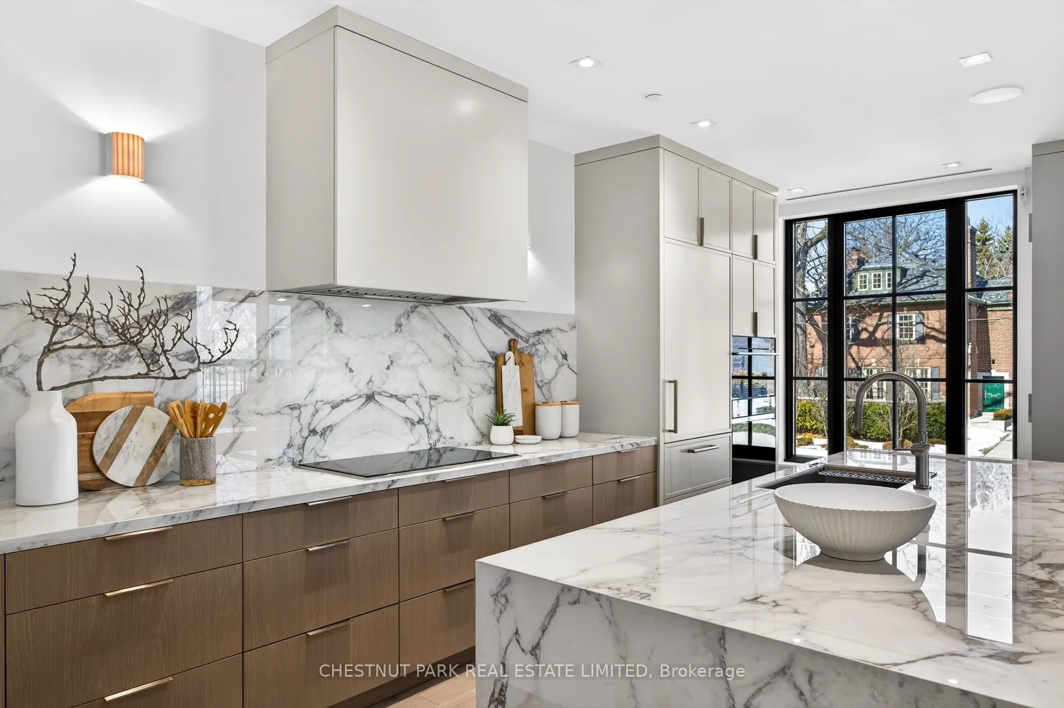
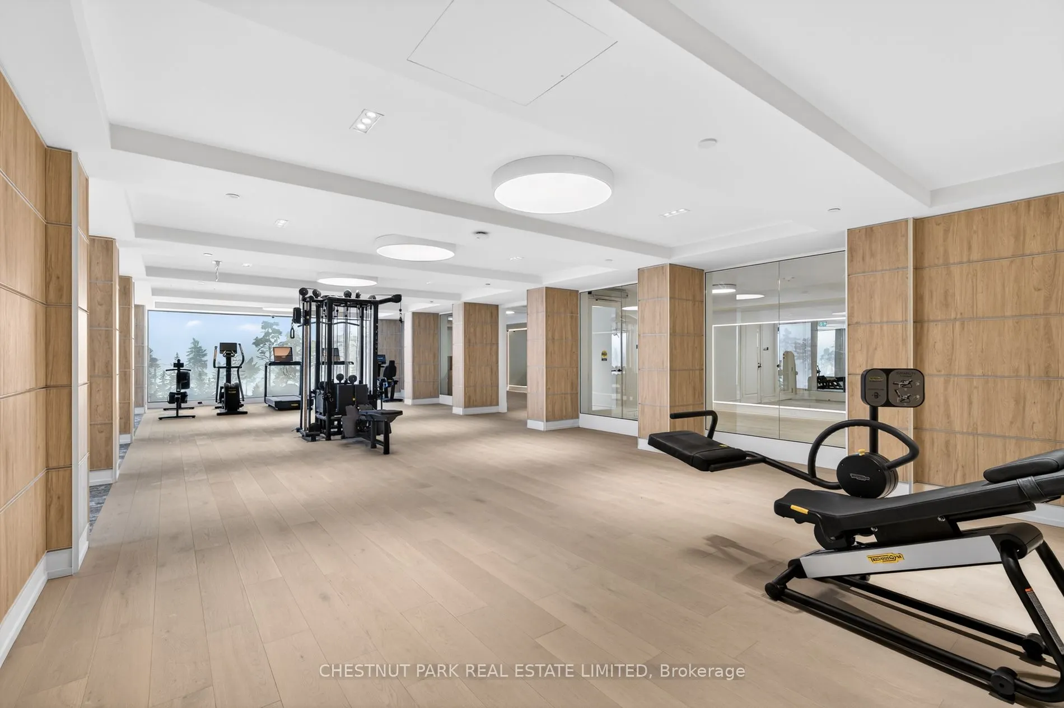
Sign In or Create a Free Account to see full details of this property
Key Facts
Key facts for 77 Clarendon Avenue #202
Property Type
Condo, Apartment
Parking
1 garage, 1 parking
MLS #
C12852126
Size
1800-1999 sqft
Basement
None
Listed on
2026-03-05
Lot size
-
Tax
-
Days on Market
243
Approximate Age
New
Maintenance Fee
$3,176.81/mo
Central Air Conditio...
Description
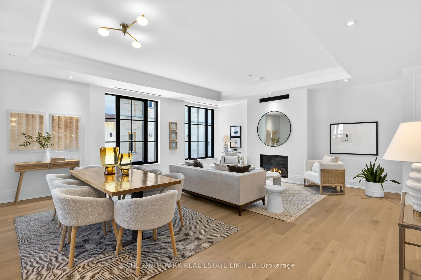
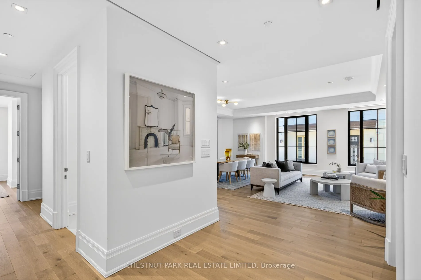
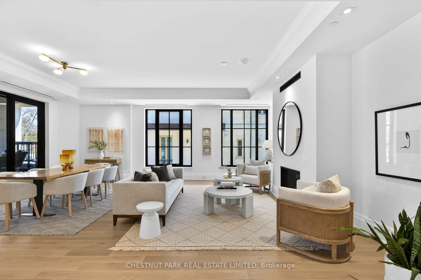
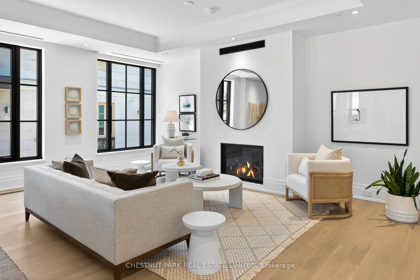
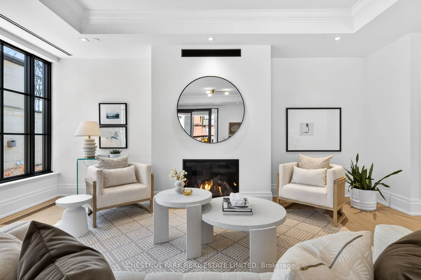
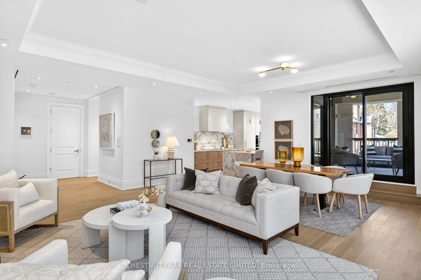
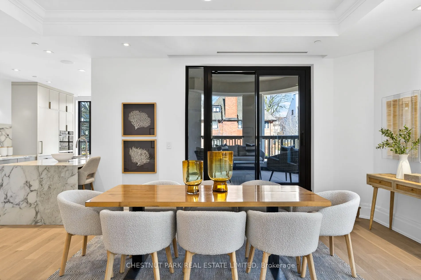
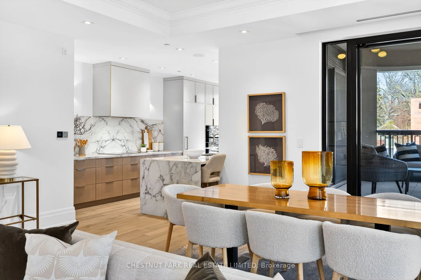
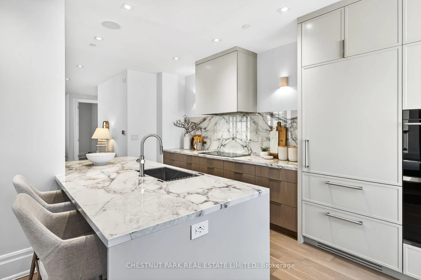
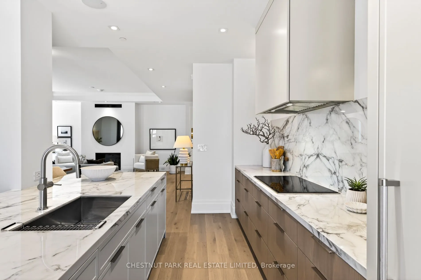
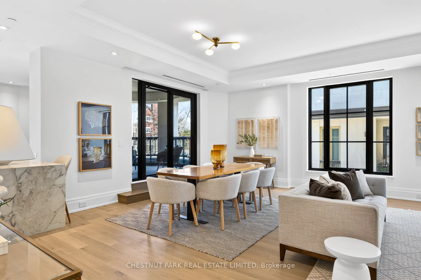
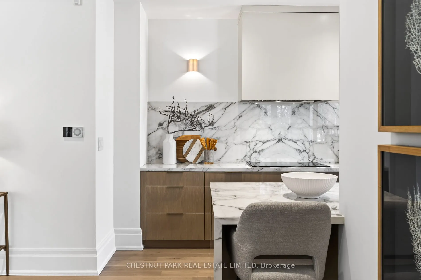
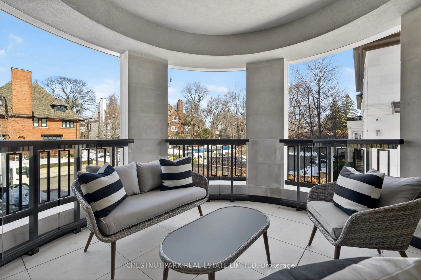
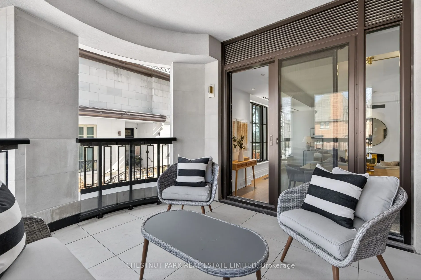
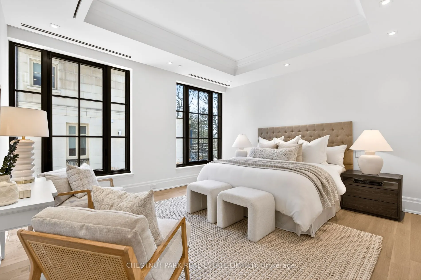
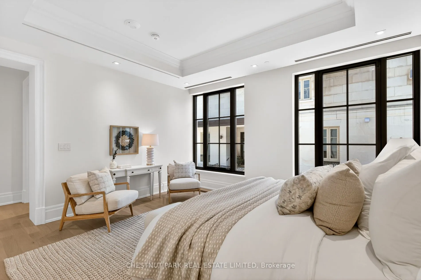
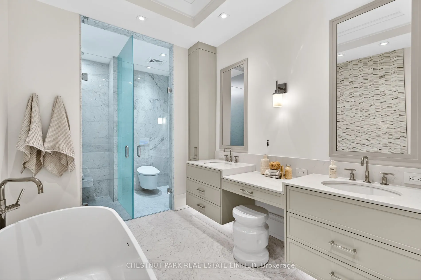
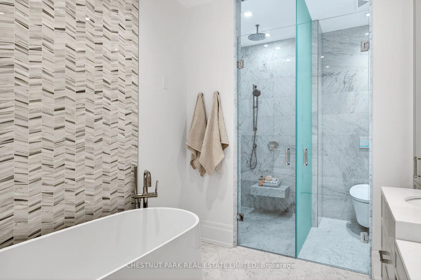
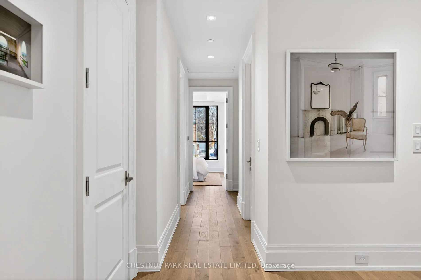
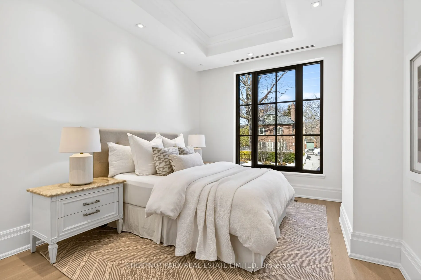
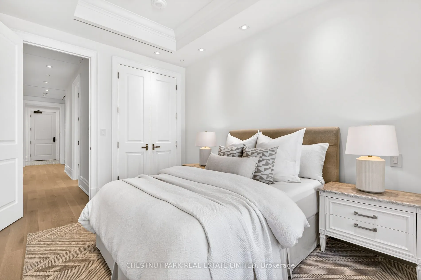
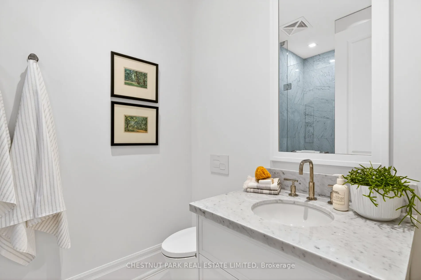
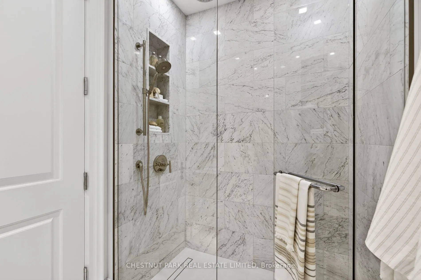
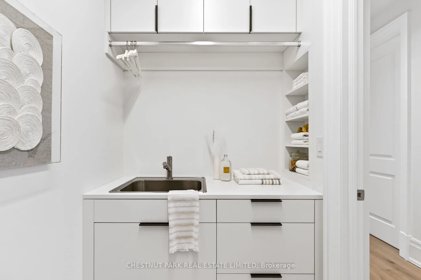
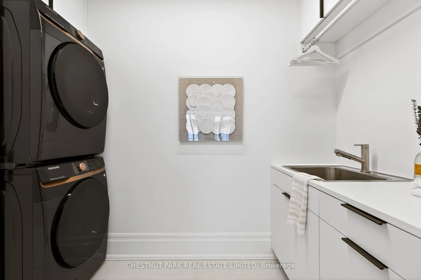
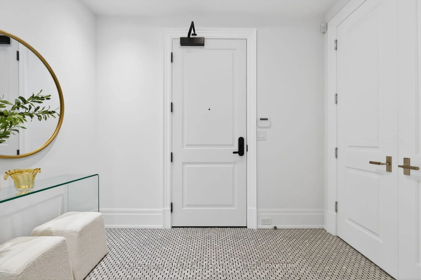
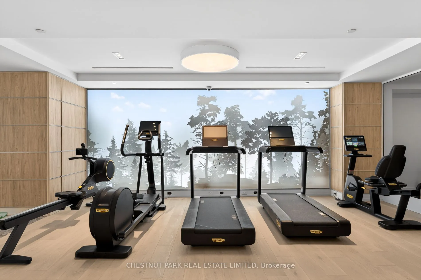
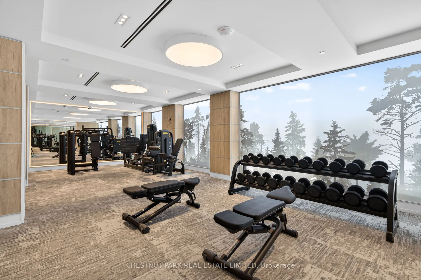
A rare opportunity within Maison 77 Clarendon, an intimate collection of just sixteen bespoke residences in the heart of prestigious South Hill. This five storey architectural jewel, positioned at the corner of Russell Hill Road and Clarendon Avenue, offers boutique living defined by privacy, elegan...ce, and enduring design. This beautifully appointed two bedroom, two bathroom residence features soaring ceilings and dramatic floor to ceiling windows. The open concept kitchen and great room extend seamlessly to a private terrace, creating a refined setting for indoor outdoor living and gracious entertaining. Interiors curated by the acclaimed design firm Powell and Bonnell reflect a contemporary interpretation of classic style, blending timeless detailing with modern sophistication. Residents enjoy the comfort of 24 hour concierge service and valet parking, delivering a white glove lifestyle rarely found in boutique buildings of this scale. One parking space and two lockers are included for exceptional convenience. Set moments from ravine trails, top tier schools, and the shops and dining of St. Clair and Yonge, this residence offers a distinguished address and an unparalleled opportunity to secure a brand new home in one of Toronto's most coveted enclaves.
Full Property Details
Interior
Bedrooms
2
Total Bedrooms
2
Washrooms
2
Square Footage
1800-1999 sqft
Basement
None
Heating Source
Gas
Heating Fuel
Forced Air
Air Conditioning
Central Air
Family Room
No
Kitchens
1
Total Kitchens
1
Fireplace Features
Yes
Bedrooms
2
Total Bedrooms
2
Washrooms
2
Square Footage
1800-1999 sqft
Basement
None
Heating Source
Gas
Heating Fuel
Forced Air
Air Conditioning
Central Air
Family Room
No
Kitchens
1
Total Kitchens
1
Fireplace Features
Yes
Exterior
Pool
Indoor
Parking Spaces
1
Total Parking Spaces
1.00
Garage Spaces
1
Balcony
Terrace
Pool
Indoor
Parking Spaces
1
Total Parking Spaces
1.00
Garage Spaces
1
Balcony
Terrace
Building Description
Style
Apartment
Home Type
Condo
Subtype
Condo Apartment
Year Built
New
Property Orientation
North East
Exterior Finish
Concrete
Possession Date
No Data
Locker
Owned
Style
Apartment
Home Type
Condo
Subtype
Condo Apartment
Year Built
New
Property Orientation
North East
Exterior Finish
Concrete
Possession Date
No Data
Locker
Owned
Community
Community
Casa Loma
Community
Casa Loma
Taxes & Fees
Tax Year
2026
Maintenance Fee
$3,176.81/mo
Central Air Conditioning
Included
Common Elements
Included
Parking
Included
Building Insurance
Included
Tax Year
2026
Maintenance Fee
$3,176.81/mo
Central Air Conditioning
Included
Common Elements
Included
Parking
Included
Building Insurance
Included
Other
Pets
Yes-with Restrictions
Pets
Yes-with Restrictions
Room Types
Bedroom 2
Double Closet, Hardwood Floor, North View
Dimensions 10.89 x 13.39 feet
145.82 sqft
Dining Room
Hardwood Floor, Open Concept, W/O To Terrace
Dimensions 15.65 x 6.23 feet
97.5 sqft
Kitchen
Breakfast Bar, Modern Kitchen, W/O To Terrace
Dimensions 13.12 x 20.18 feet
264.76 sqft
Living Room
Gas Fireplace, Hardwood Floor, Open Concept
Dimensions 20.87 x 17.95 feet
374.62 sqft
Primary Bedroom
5 Pc Ensuite, Walk-In Closet(s), Combined w/Sitting