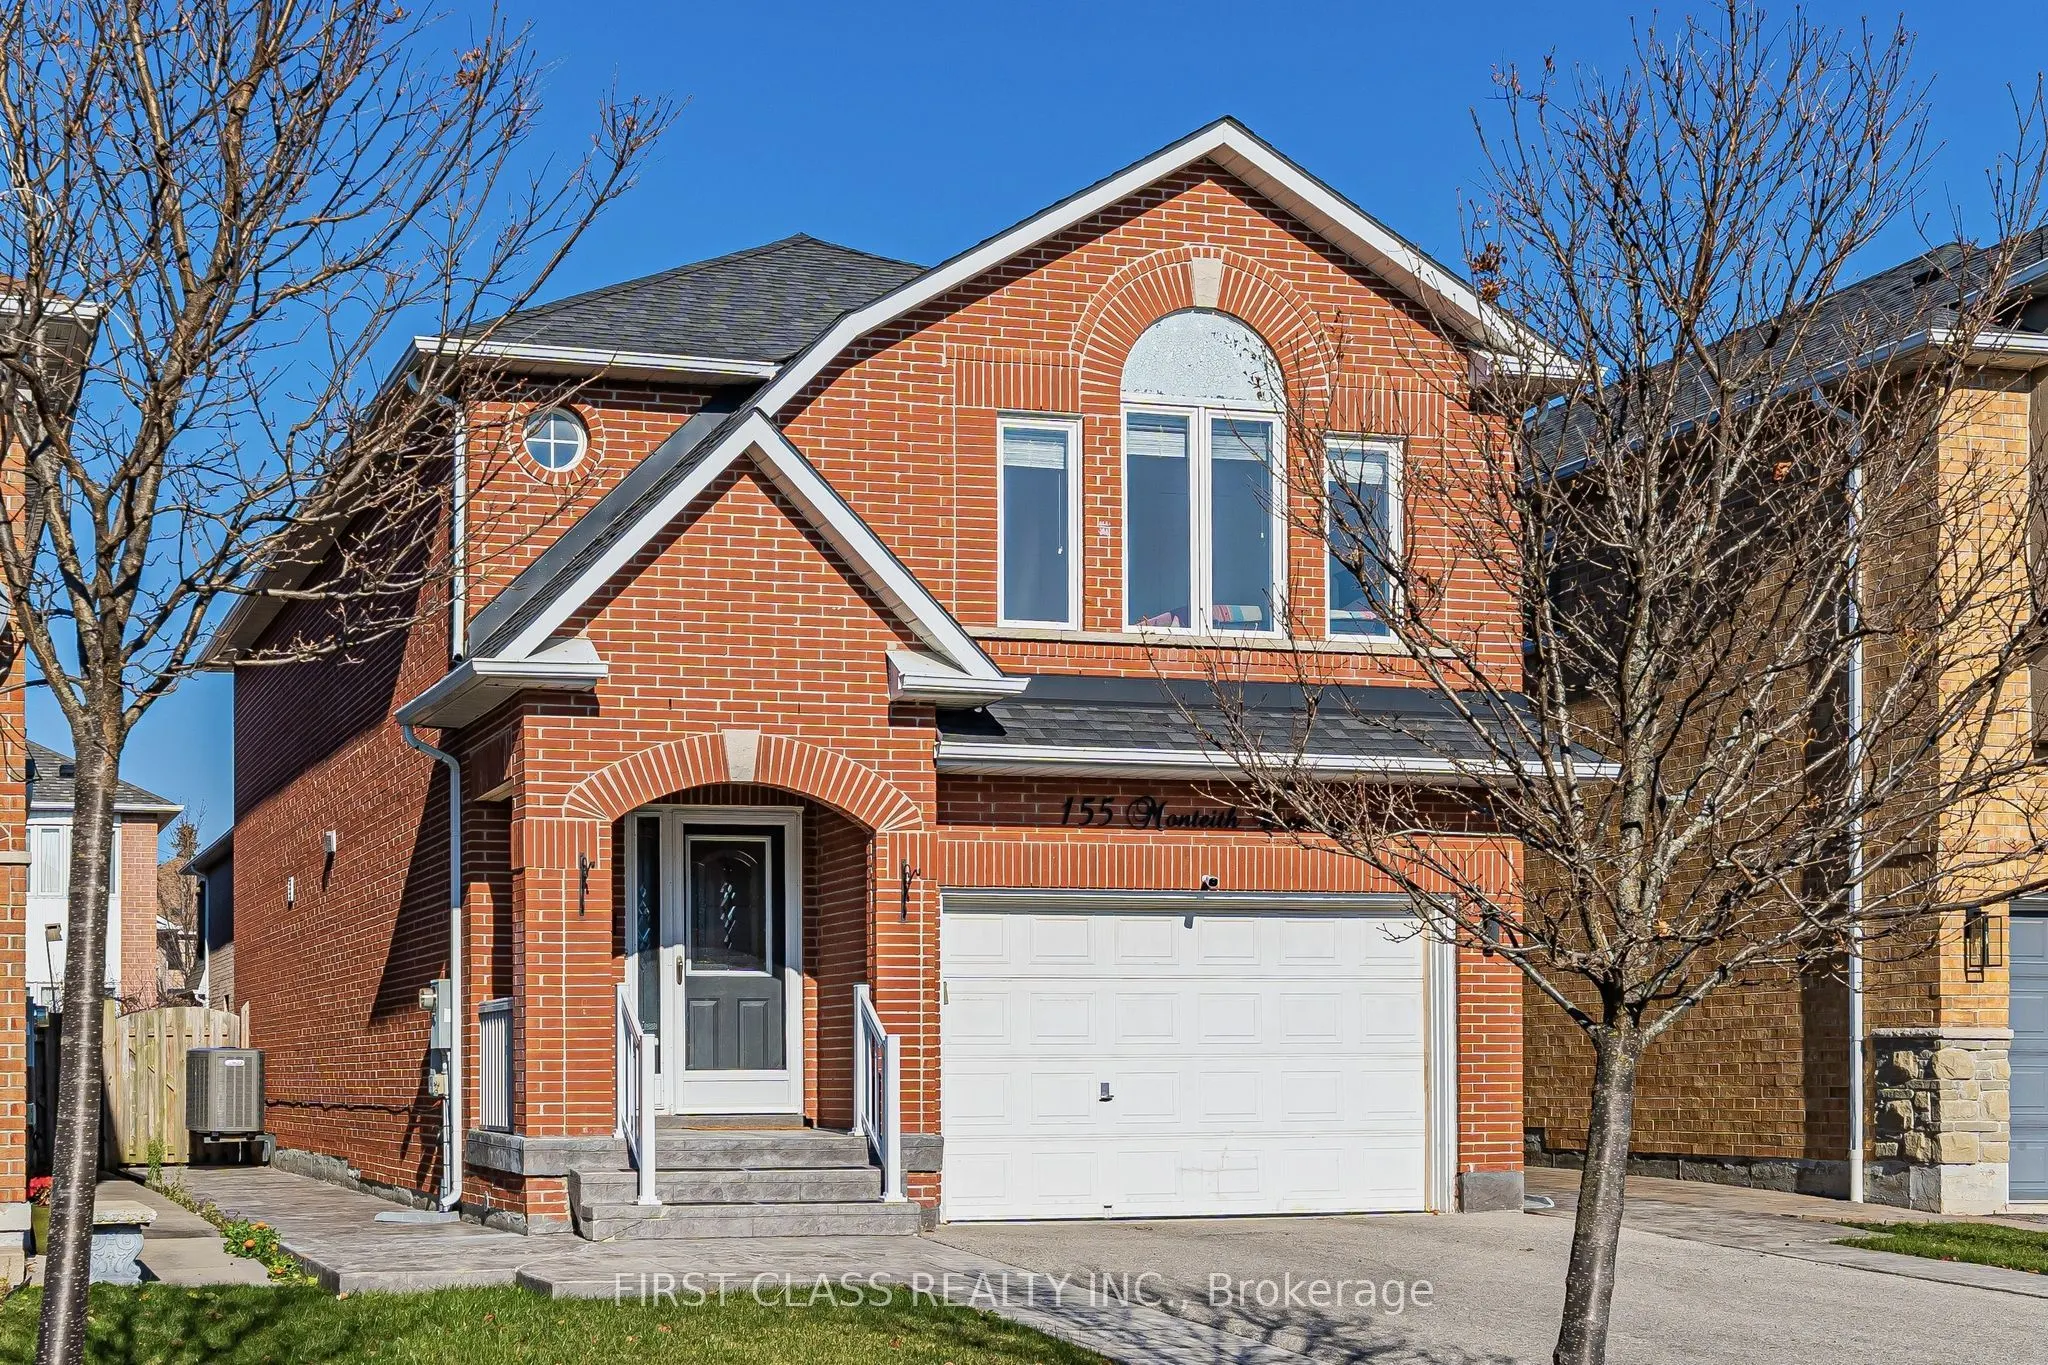
Welcome To 155 Monteith Cres - A Sun-Filled, South-Facing Detached Home In The Heart Of Maple! This Beautifully Maintained 4-Bedroom, 3-Bathroom, 2-Storey Home Has Just Been Freshly Repainted Throughout And Features Smooth Ceilings, Pot Lights & Gleaming Hardwood Floors. The Updated Kitchen Offers Q...uartz Counters & Stainless Steel Appliances, Open To A Bright Breakfast Area & A Cozy Family Room With Fireplace. The Primary Suite Boasts A Walk-In Closet With Built-In Organizers & A Spa-Like Ensuite With A Glass Shower & Freestanding Soaker Tub. A 2nd-Floor Den Offers A Flexible Multi-Purpose Space - Perfect As A Home Office, Reading Nook Or Workout Area. The Finished Basement Adds A Generous Rec Room - Perfect For Entertaining, A Home Theatre Or Gym, A Workshop Room For All Your DIY Projects.Enjoy All-Day Sunshine From The South-Facing Exposure - Faster Snow Melts Off The Driveway Than other Lots! No Sidewalk, More Privcy, Parking For 5 Cars, Interlock Stone Backyard Patio & Concrete Walkway. Steps To Shops, Schools, Parks & Transit, Minutes To Maple GO & The Hospital. Great opportunity for Family self-use or investment. A Must See!
By clicking Save, we will calculate your estimated mortgage for all properties using the saved values (down payment percentage, interest rate, and amortization).
The accuracy and applicability of this calculator are not guaranteed.