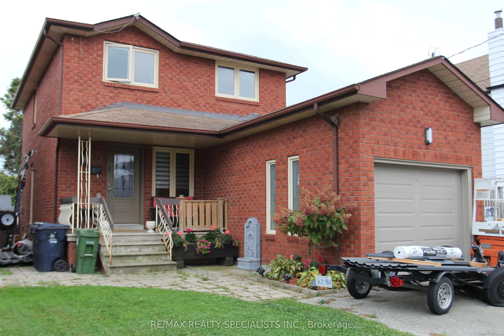
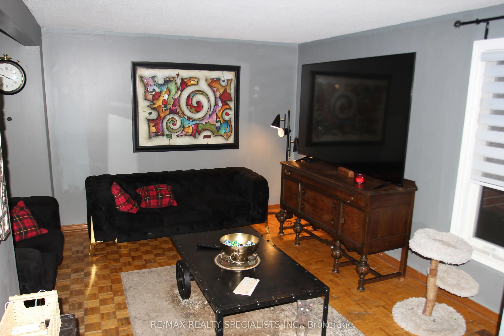
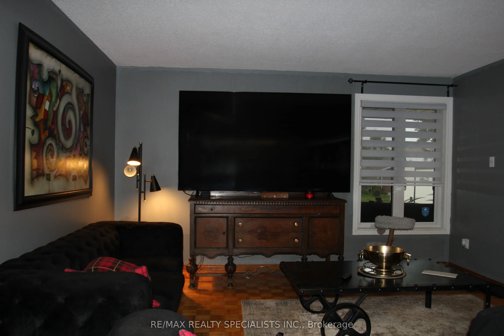
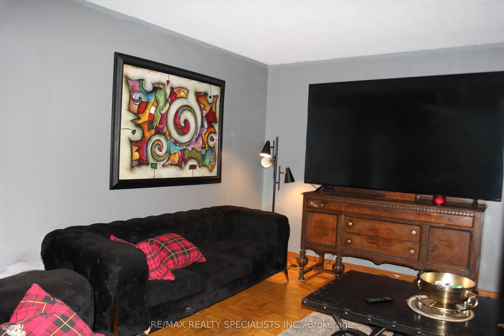
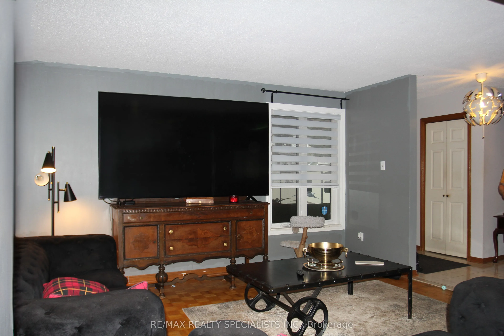
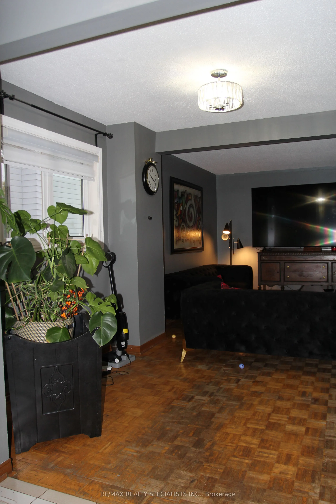
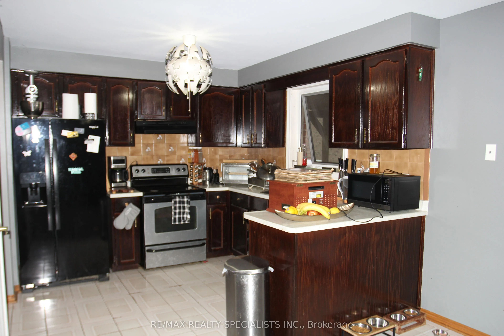
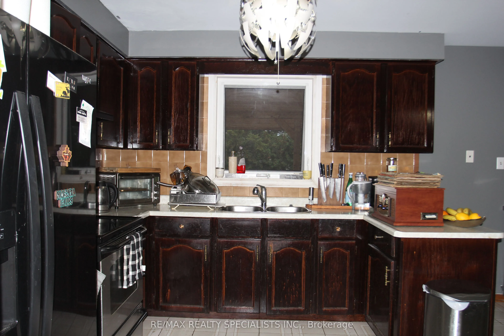
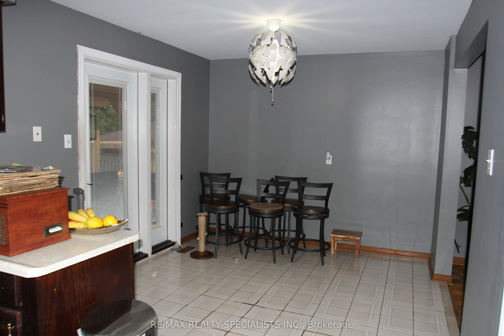
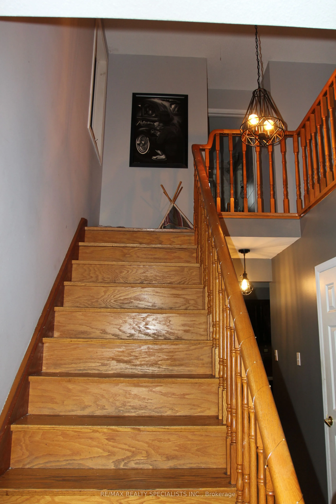
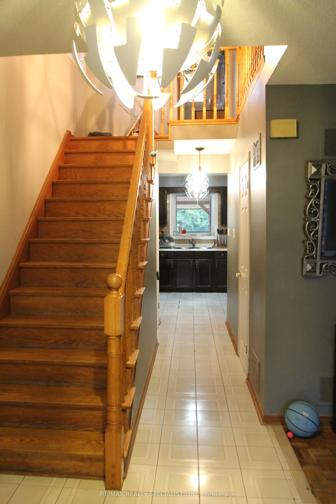
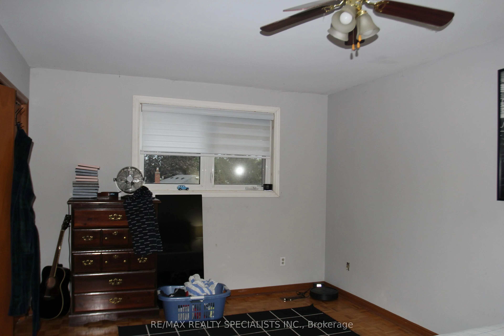
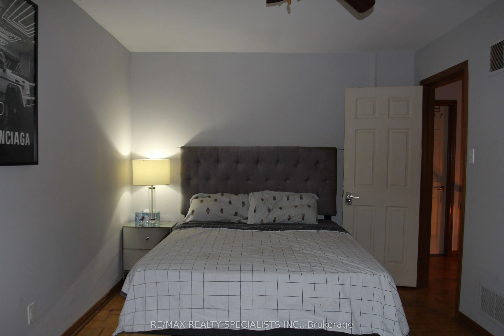
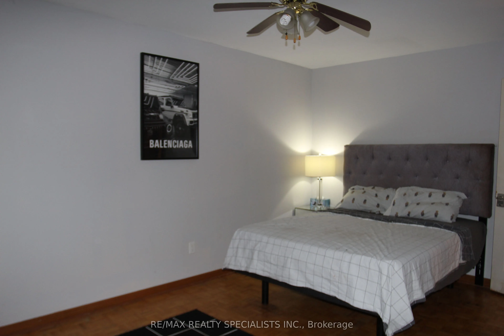
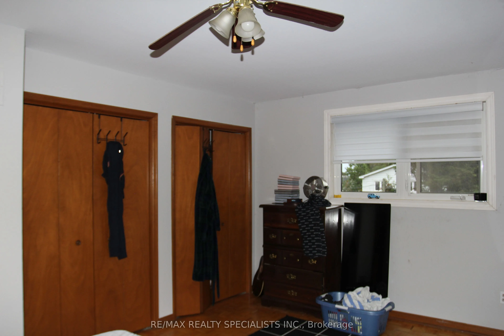
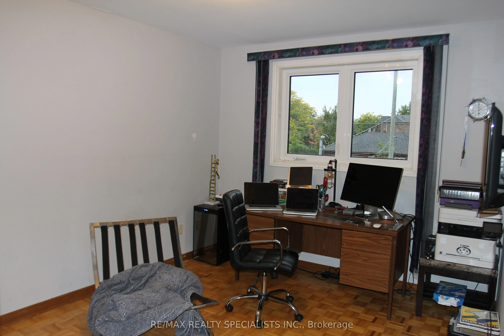
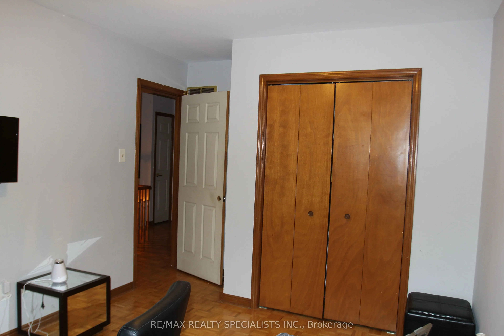
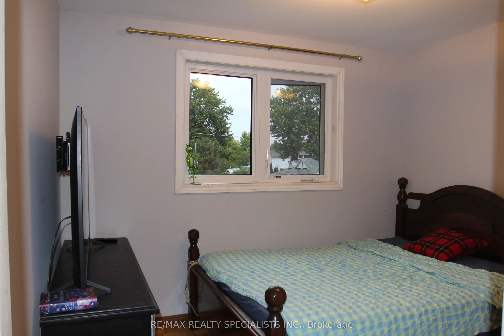
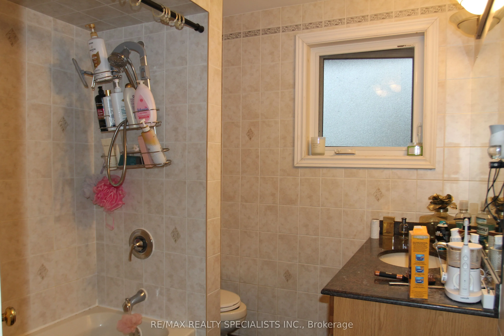
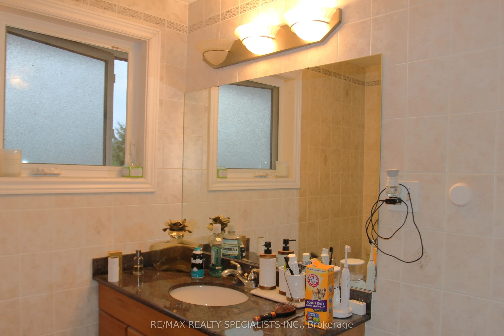
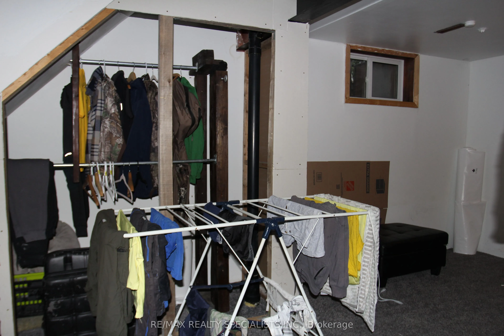
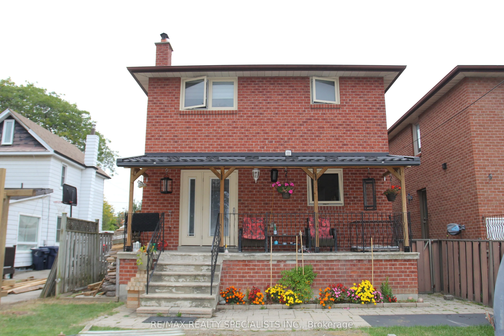
Exceptional Opportunity in Sought-After Long Branch, South Etobicoke. Unlock the potential of this detached two-storey home, offering approximately 1,442 sq. ft. of living space on a 31.25 x 125 ft. lot, nestled on a quiet residential street right by Laburnham Park. Featuring a 3+1 bedroom layout, t...hree bathrooms; this property presents an outstanding opportunity for renovators, builders, investors, or end-users looking to create their dream home in a highly desirable waterfront community. Whether you envision a complete renovation, a custom-built residence, or a strategic long-term investment, the possibilities are endless. Ideally located just minutes from Lake Ontario, waterfront parks and scenic trails, Long Branch GO Station, Humber Polytechnic, schools, shopping, restaurants, and major highways, this property combines an attractive location with exceptional future potential.A rare opportunity to secure a premium lot in one of South Etobicoke's sought-after and evolving communities. Bring your vision and unlock the potential of this outstanding property!
Full Property Details
Interior
Bedrooms
3
Bedrooms Plus
1
Total Bedrooms
4
Washrooms
3
Square Footage
1100-1500 sqft
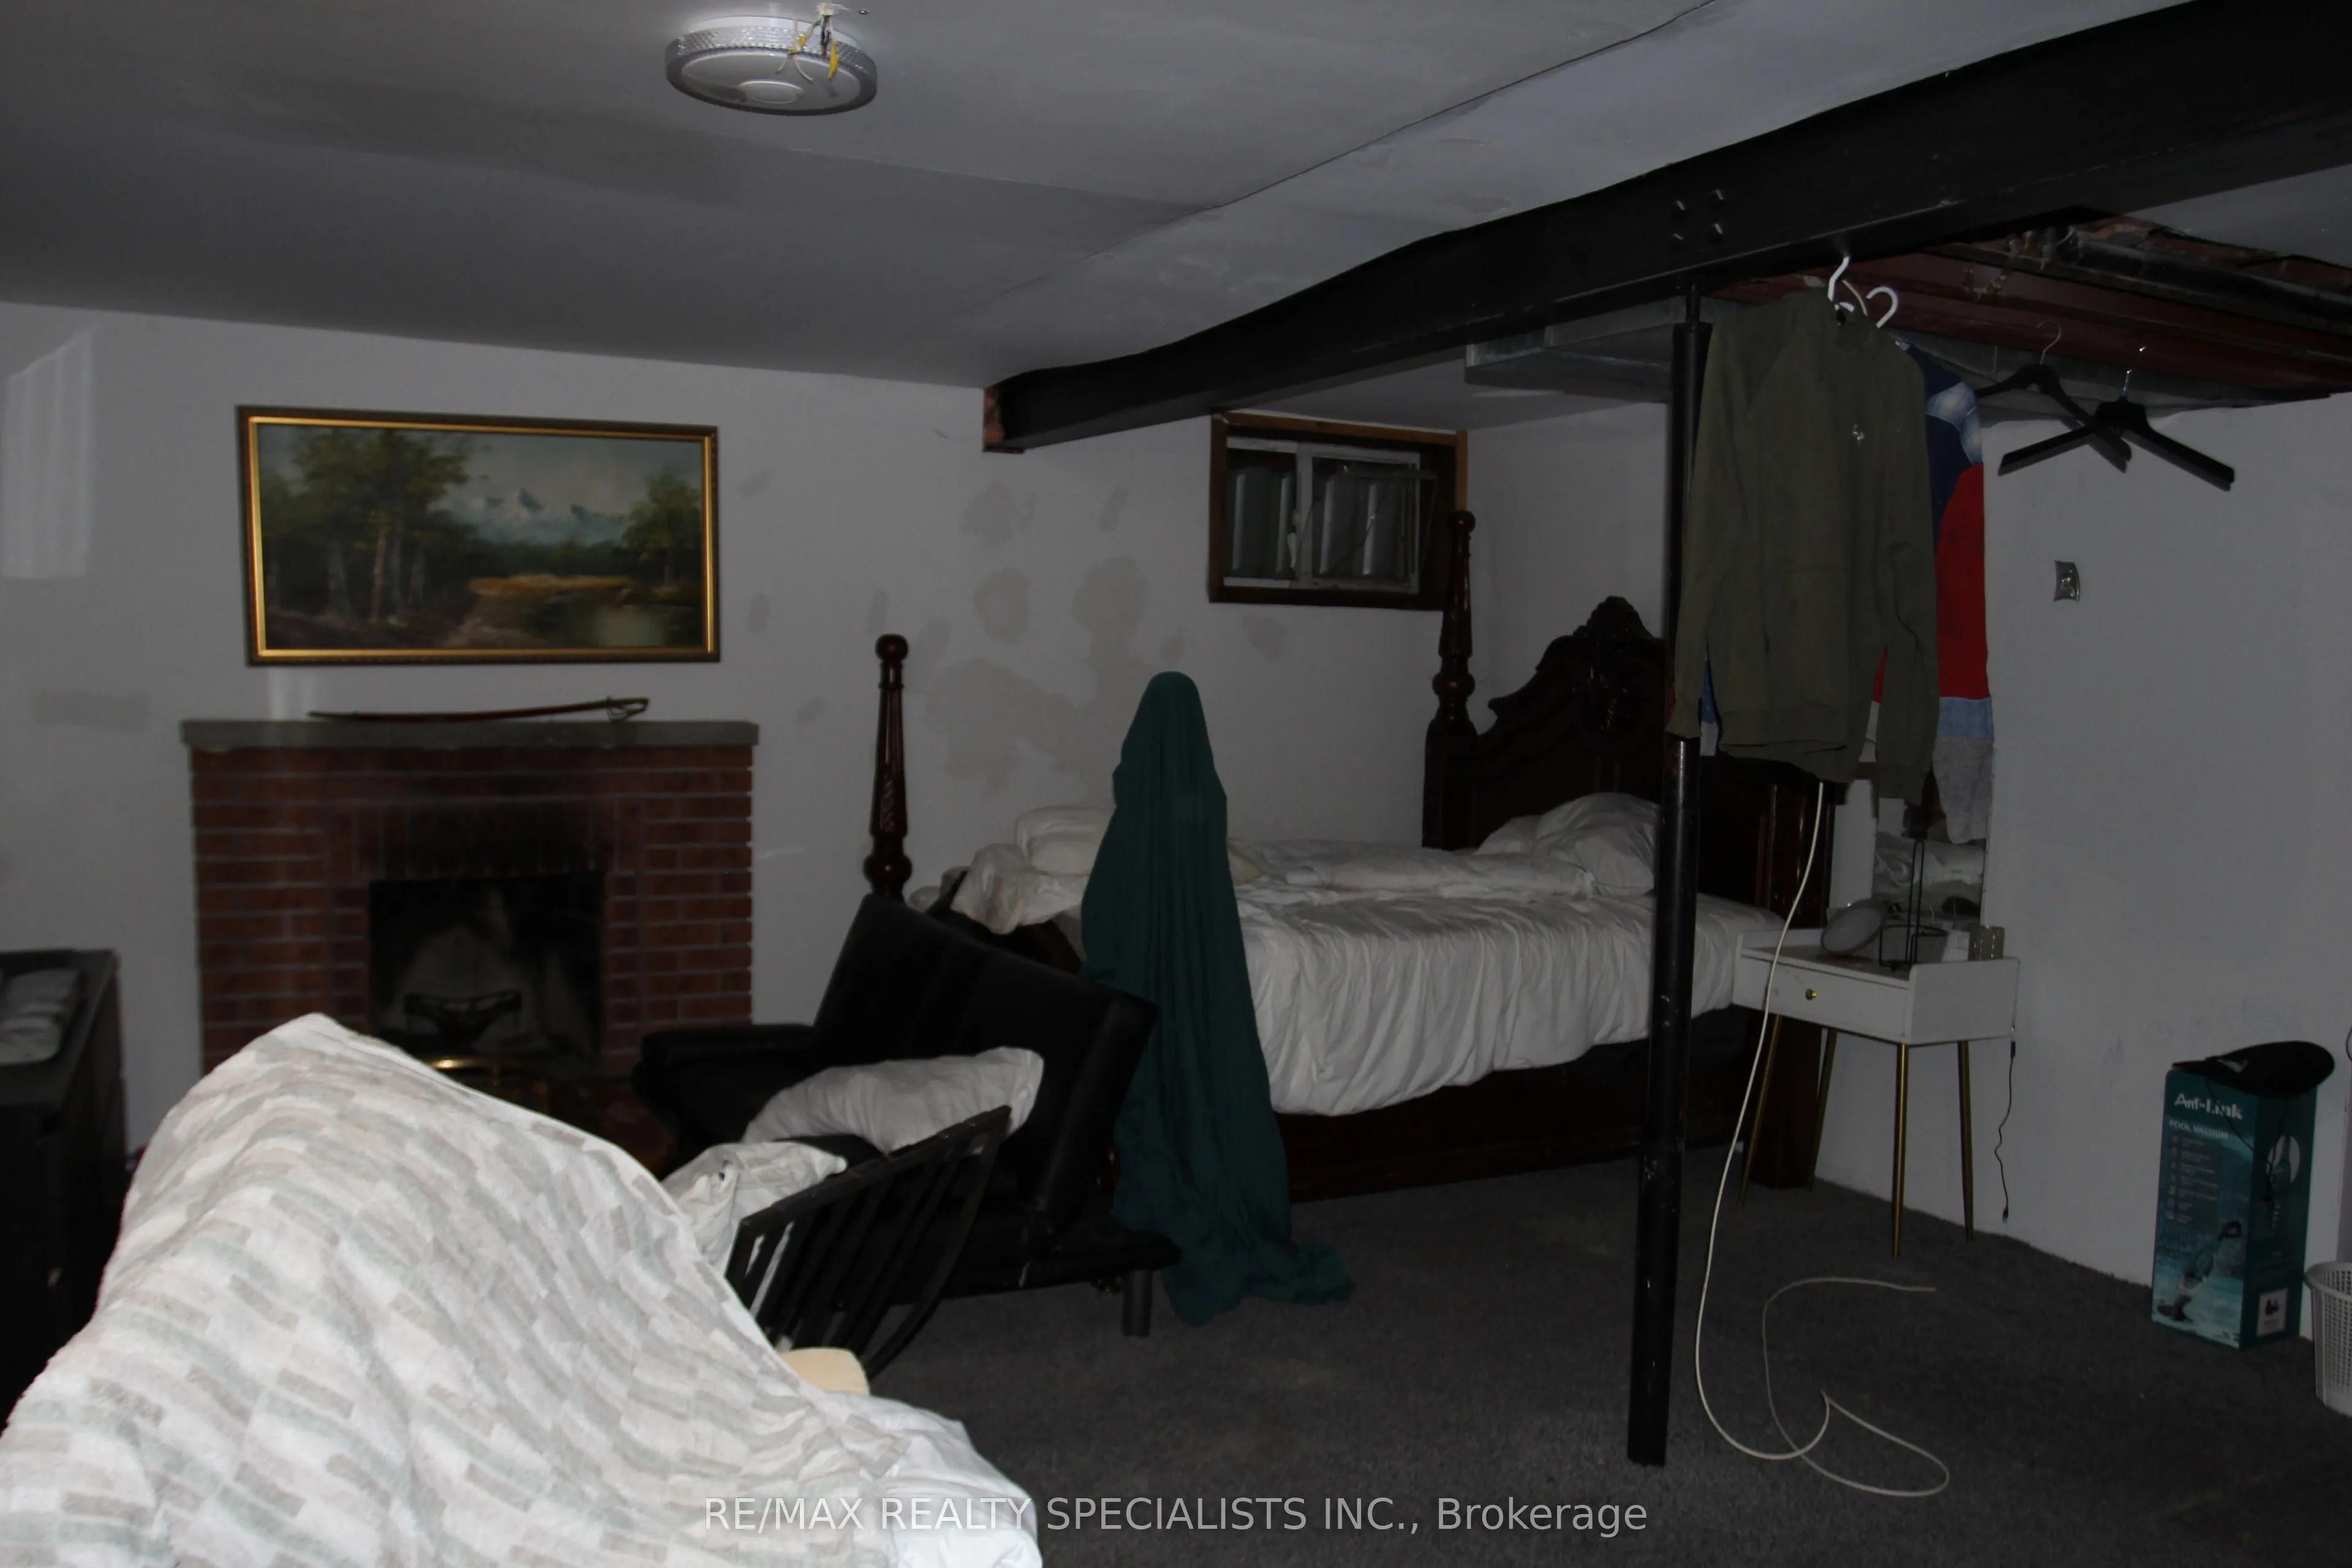
Basement
Full,Partially Finished
Heating Source
Gas
Heating Fuel
Forced Air
Air Conditioning
Central Air
Family Room
No
Kitchens
1
Total Kitchens
1
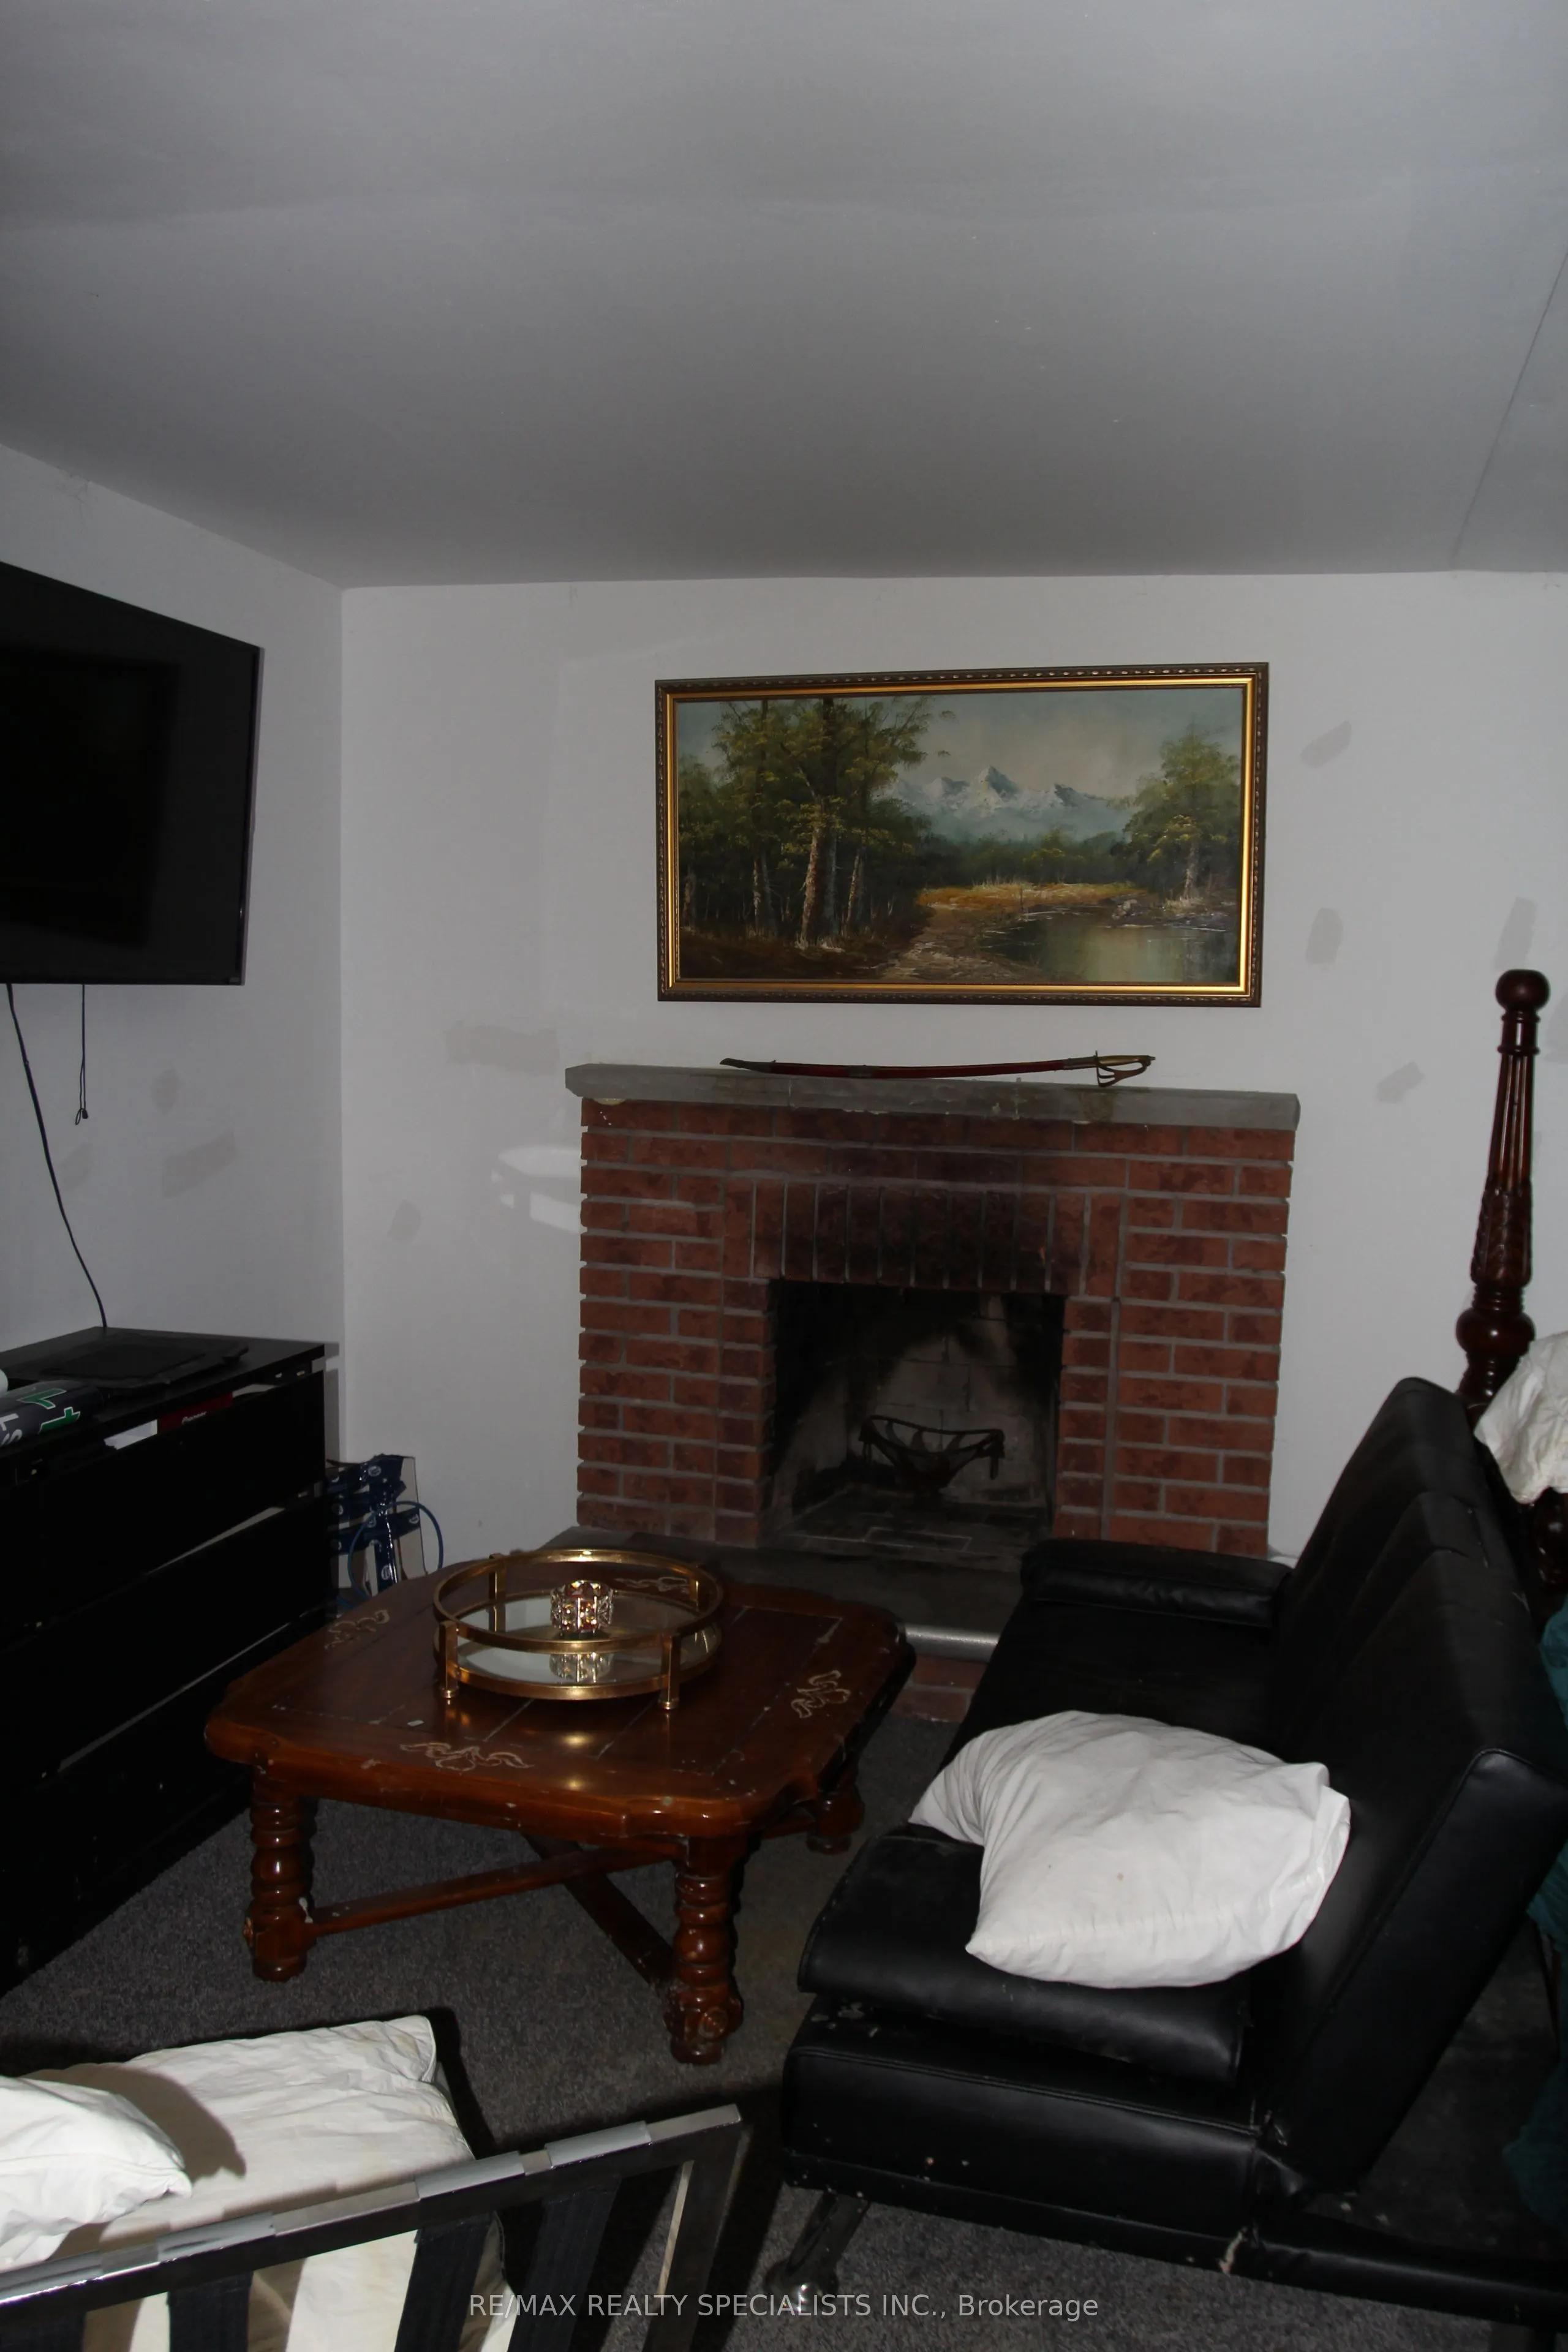
Fireplace Features
Yes
Bedrooms
3
Bedrooms Plus
1
Total Bedrooms
4
Washrooms
3
Square Footage
1100-1500 sqft
Basement
Full,Partially Finished
Heating Source
Gas
Heating Fuel
Forced Air
Air Conditioning
Central Air
Family Room
No
Kitchens
1
Total Kitchens
1
Fireplace Features
Yes
Exterior
Depth
125.0
Front
31.25
Driveway
Private Double
Lot Size
31 x 125.0 ft
Pool
None
Parking Spaces
4
Total Parking Spaces
5.00
Parking Description
Attached
Garage Spaces
1
Zoning
RD(f12;a370;d0.35),RD(f9;a350;d0.35)
Depth
125.0
Front
31.25
Driveway
Private Double
Lot Size
31 x 125.0 ft
Pool
None
Parking Spaces
4
Total Parking Spaces
5.00
Parking Description
Attached
Garage Spaces
1
Zoning
RD(f12;a370;d0.35),RD(f9;a350;d0.35)
Building Description
Style
2-Storey
Home Type
House
Subtype
Detached
Year Built
31-50
Property Orientation
South
Exterior Finish
Brick
Sewers
Sewer
Water Supply
Municipal
Possession Date
11/1/2026
Style
2-Storey
Home Type
House
Subtype
Detached
Year Built
31-50
Property Orientation
South
Exterior Finish
Brick
Sewers
Sewer
Water Supply
Municipal
Possession Date
11/1/2026
Community
Community
Long Branch
Community
Long Branch
Taxes & Fees
Taxes
$5,079.60 /yr
Tax Year
2026
Occupancy
Owner+Tenant
Taxes
$5,079.60 /yr
Tax Year
2026
Occupancy
Owner+Tenant
Room Types
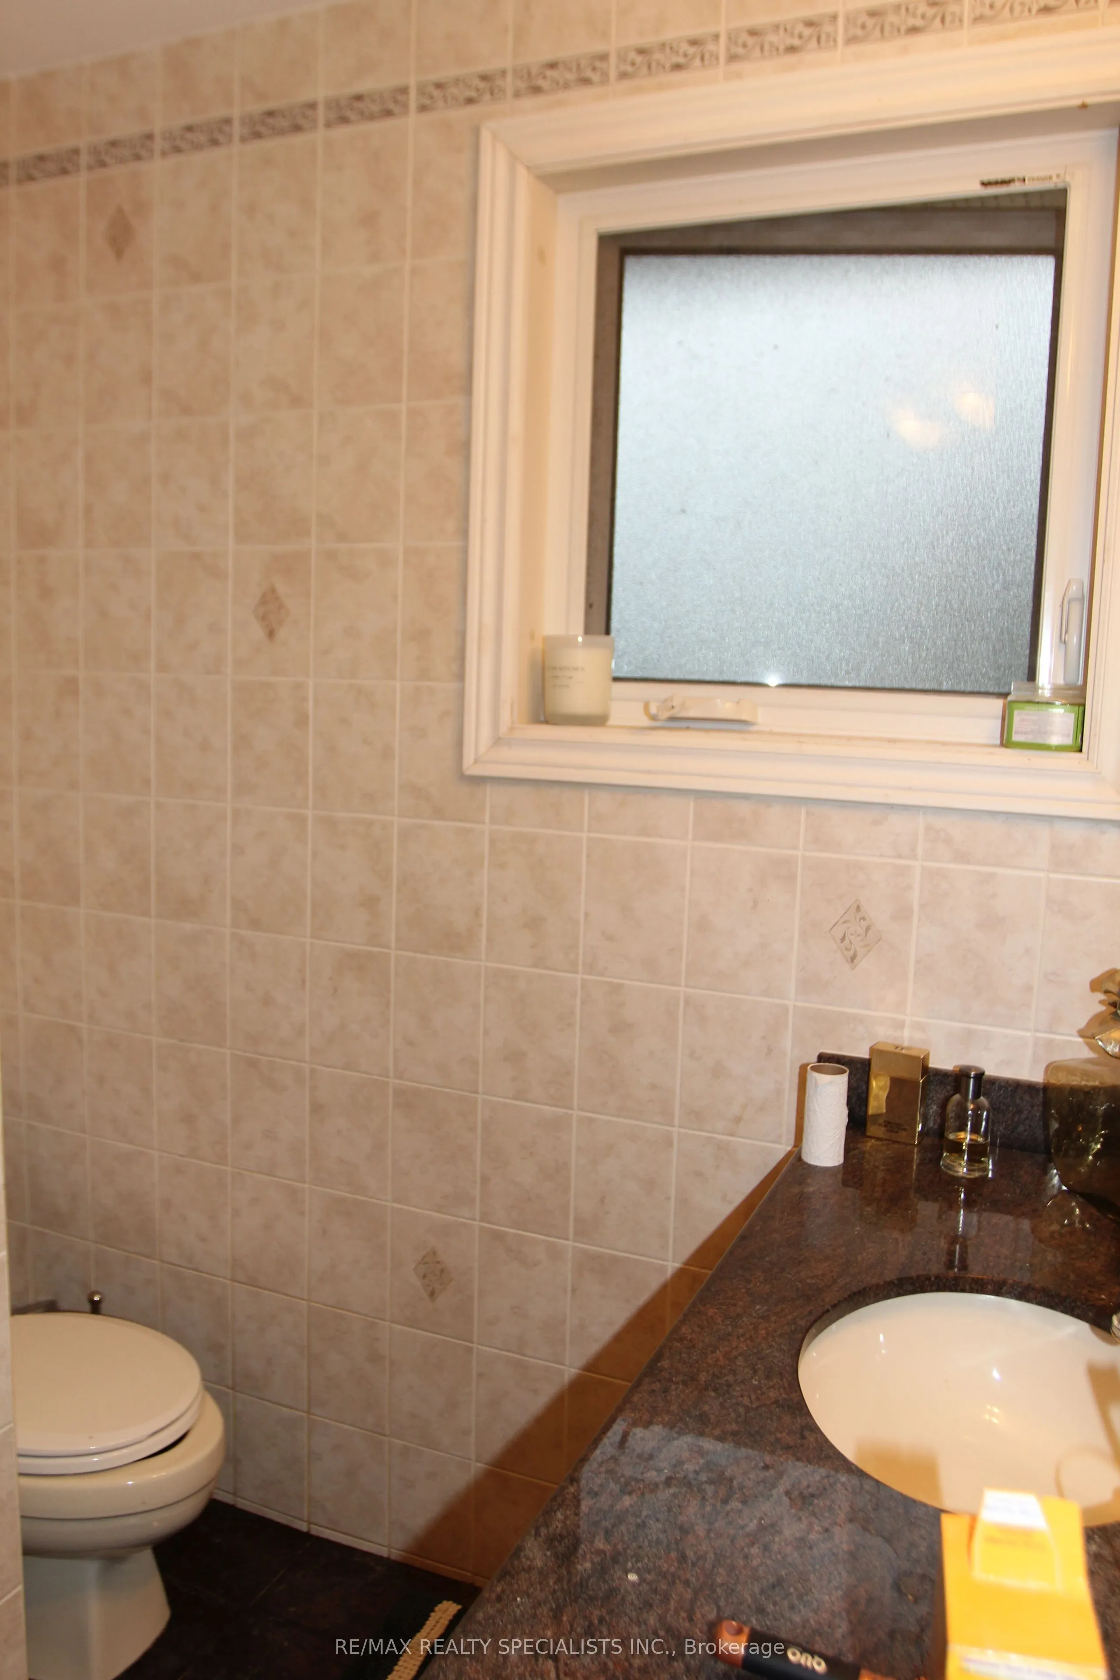
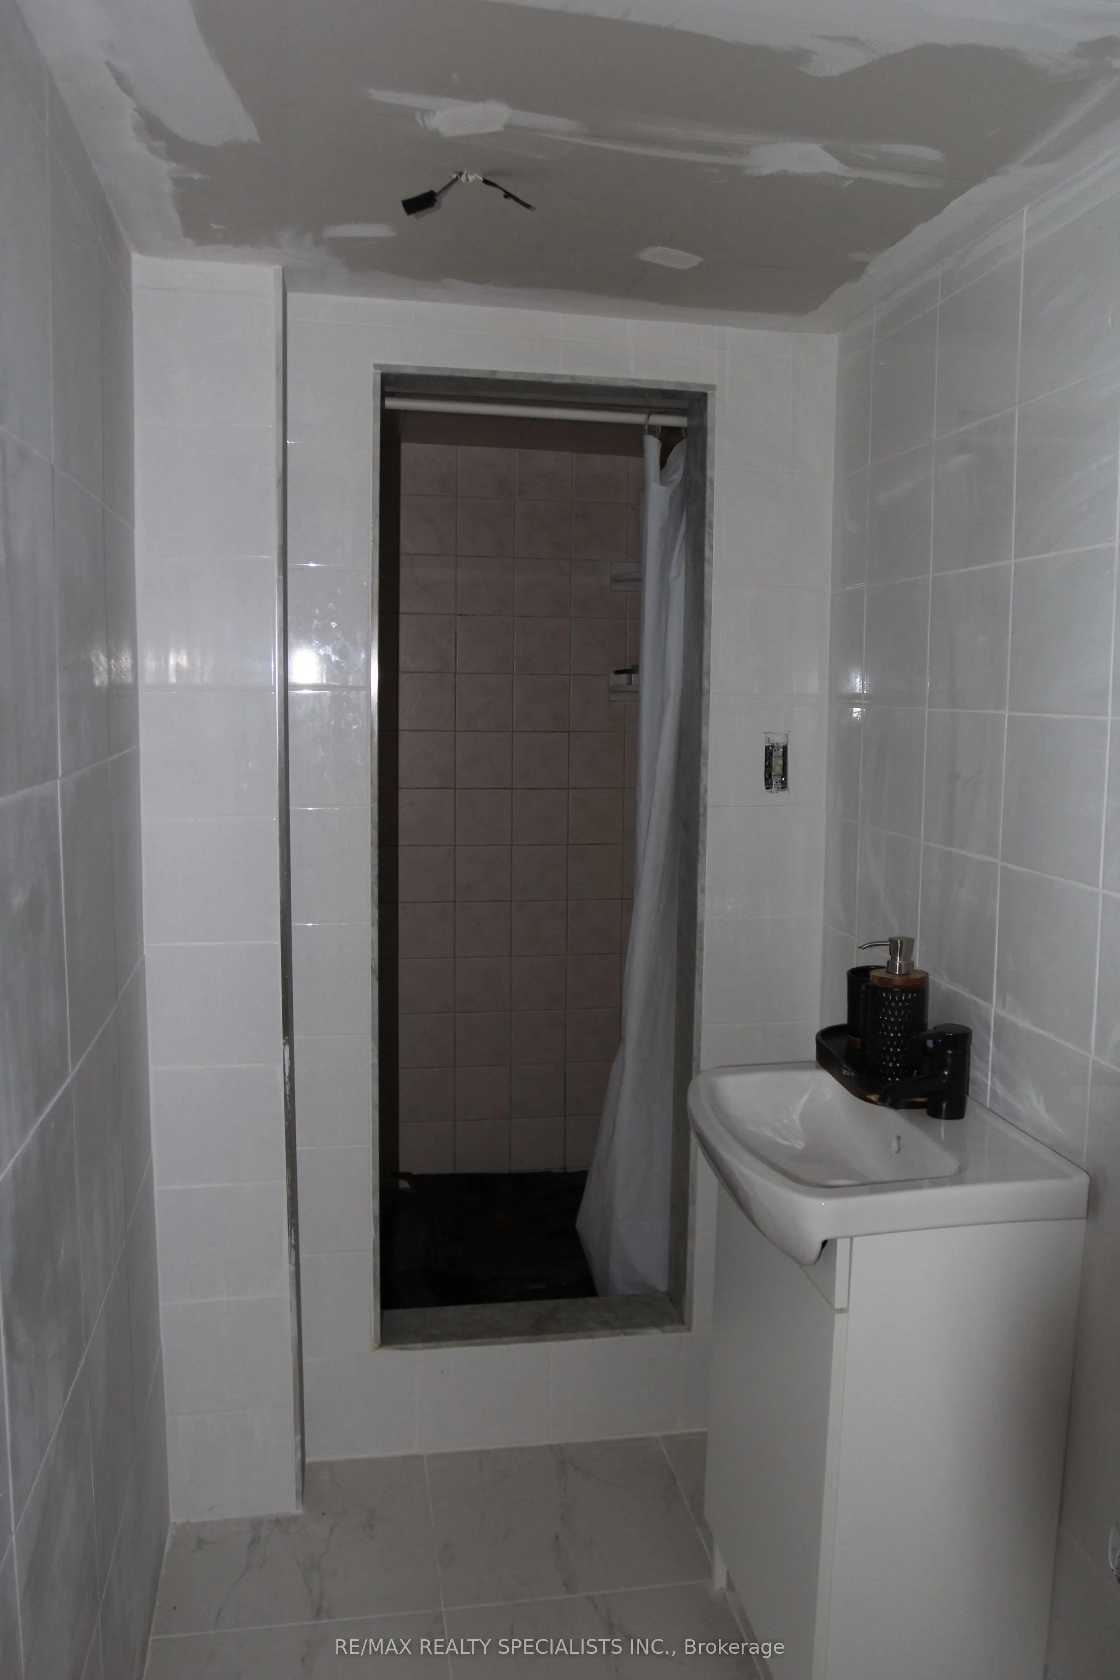
Bathroom
4 Pc Bath, Tile Floor, Window
Dimensions 6.89 x 7.68 feet
52.92 sqft
Bedroom
Hardwood Floor, B/I Closet, Window
Dimensions 7.55 x 13.91 feet
105.02 sqft
Bedroom
Hardwood Floor, B/I Closet, Window
Dimensions 8.53 x 10.37 feet
88.46 sqft
Dining Room
Hardwood Floor, Window, Walk Through
Dimensions 10.5 x 9.19 feet
96.49 sqft
Kitchen
Tile Floor, Breakfast Area, W/O To Deck
Dimensions 10.83 x 20.67 feet
223.86 sqft
Living Room
Hardwood Floor, Combined w/Dining, Open Concept
Dimensions 10.93 x 13.78 feet
150.62 sqft
Primary Bedroom
Hardwood Floor, Large Closet, Window
Dimensions 11.15 x 16.24 feet
181.08 sqft
Similar Properties(No results)
Mortgage Calculator
Calculate your estimated monthly mortgage payment
Price
$999,999
$
%
%
Total cost of mortgage
$0
Monthly payment
By clicking Save, we will calculate your estimated mortgage for all properties using the saved values (down payment percentage, interest rate, and amortization).
The accuracy and applicability of this calculator are not guaranteed.