Sign In or Create a Free Account to see full details of this property
Key Facts
Key facts for 5 Michael Power Place ##2101
Property Type
Condo, Apartment
Parking
Underground 1 garage, 1 parking
MLS #
W14151564
Size
500-599 sqft
Basement
None
Listed on
2026-11-05
Lot size
-
Tax
$1,998.33 /yr
Days on Market
0
Approximate Age
16-30
Maintenance Fee
$629.65/mo
Central Air Conditio...
Description
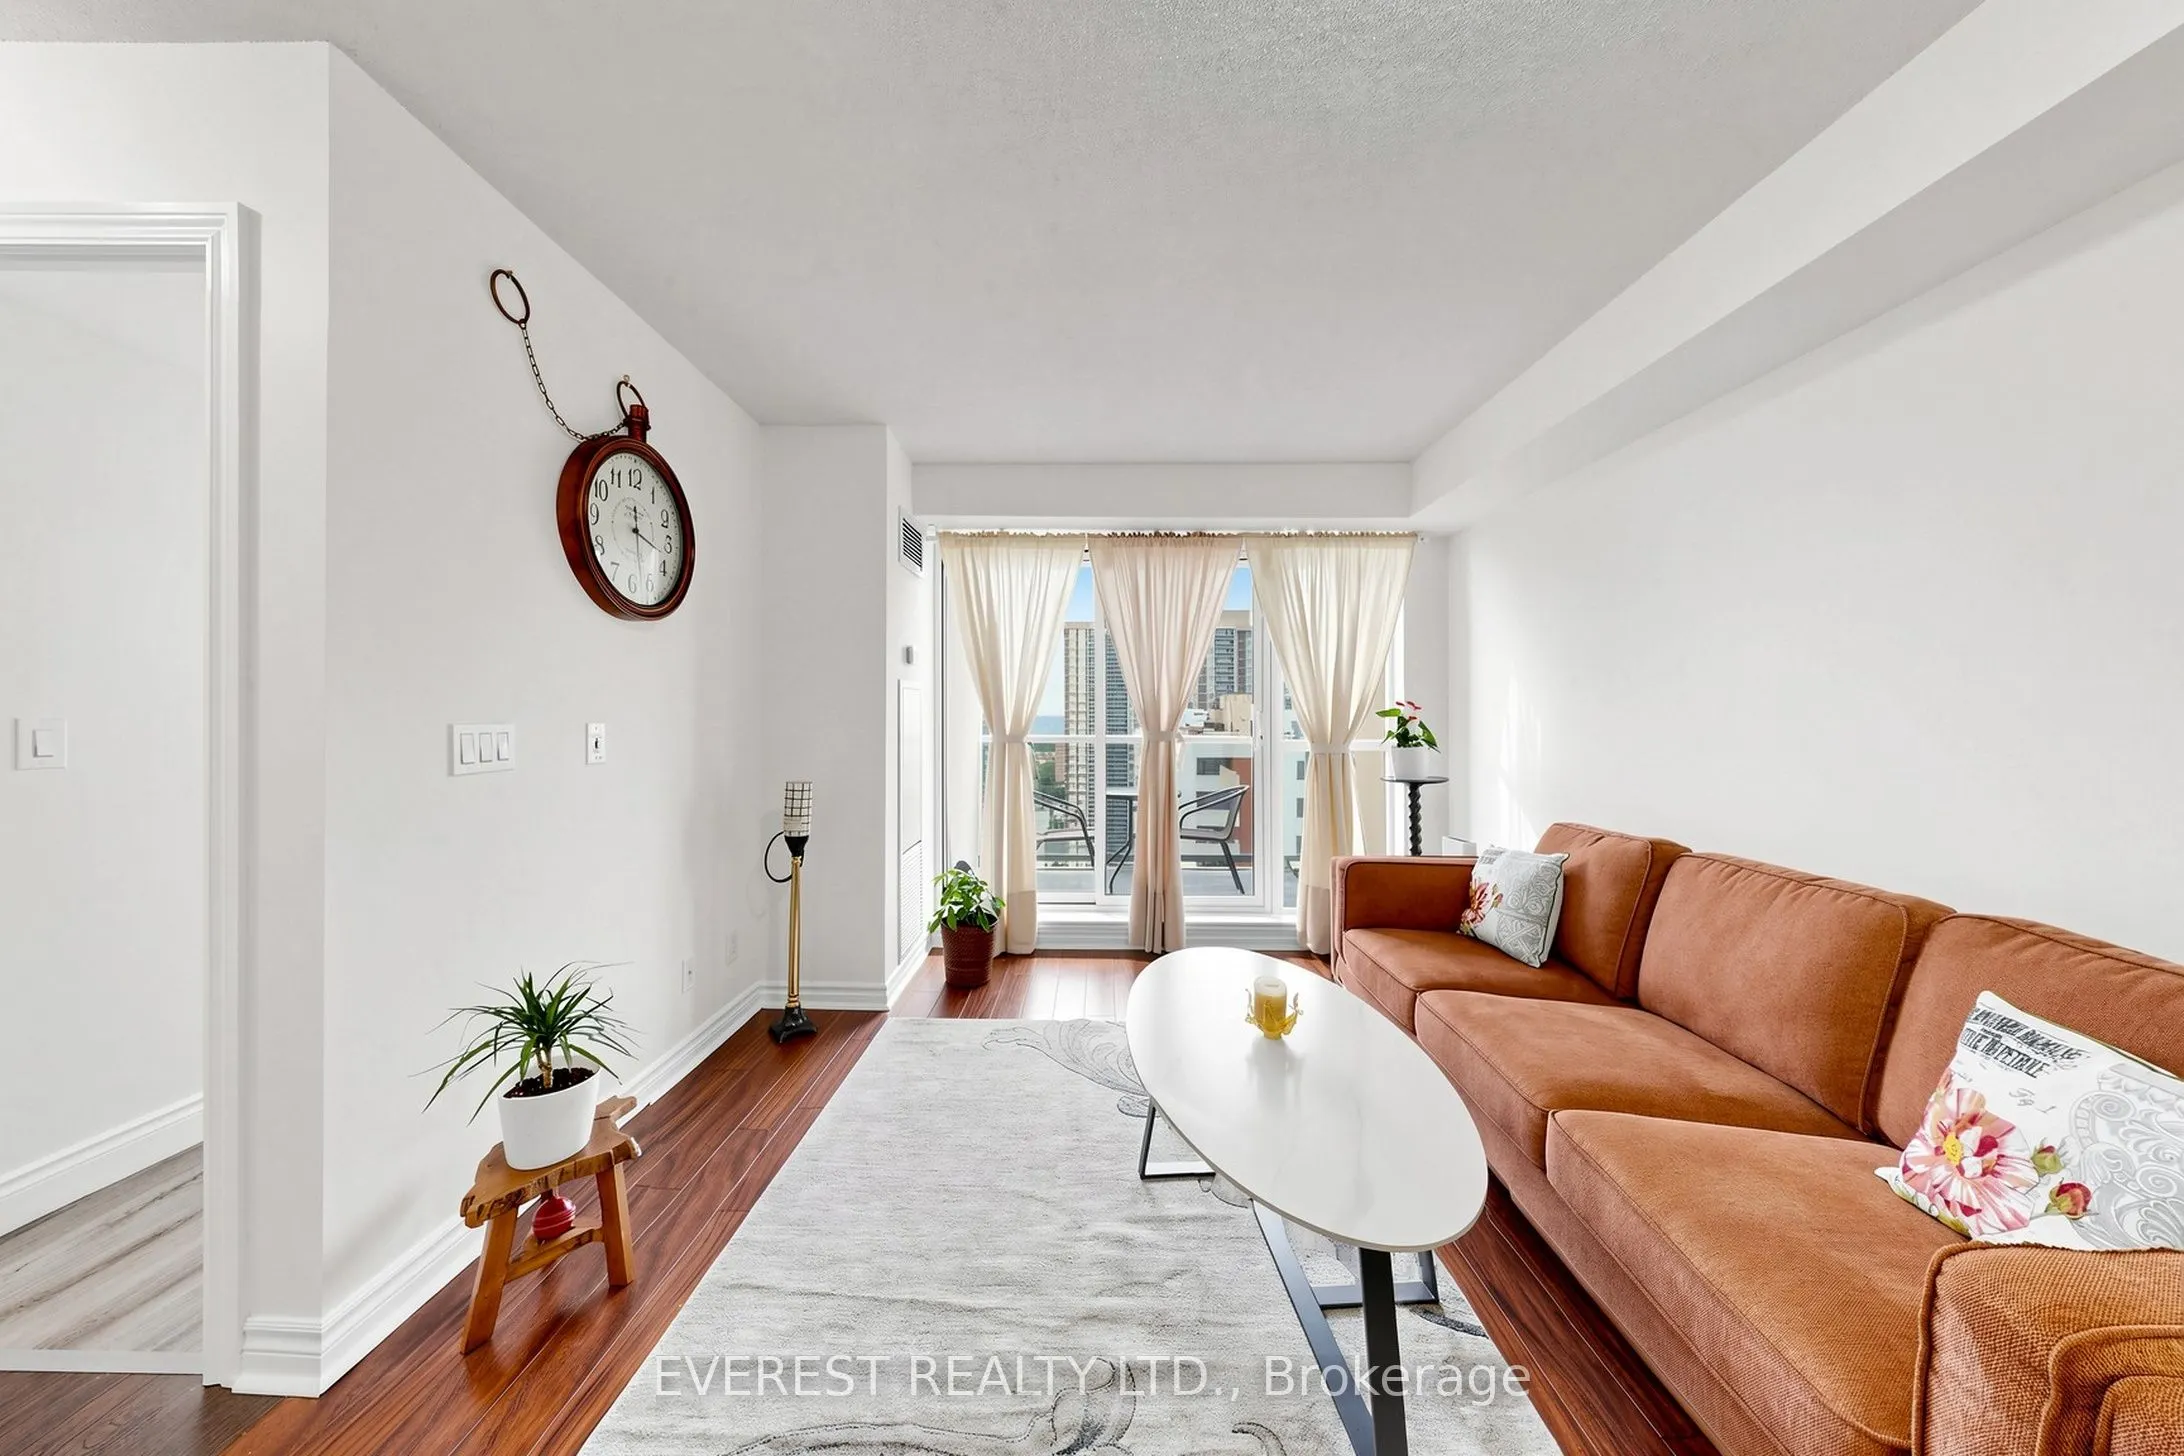
Welcome to this bright and spacious 1-bedroom, 1-bathroom condo offering an exceptional layout in a highly sought-after location. Enjoy breathtaking sunrise views and an impressive city skyline from the airy private balcony. This well-appointed suite includes 1 parking space and 1 locker for added c...onvenience. The open-concept living and dining area is filled with natural light and features a walk-out to panoramic views of the city and Lake Ontario. The generously sized bedroom offers a double closet, while the modern kitchen is equipped with granite countertops and a breakfast bar, perfect for everyday living and entertaining. Residents enjoy outstanding amenities including 24-hour concierge service, a fitness center, games room, and visitor parking. Ideally located within walking distance to Islington Subway Station and Kipling GO Station, with easy access to Highways 427 and the QEW. Surrounded by an abundance of shops, restaurants, and everyday conveniences along Dundas Street West and Bloor Street. Move-in ready and an excellent opportunity for first-time buyers, downsizers, or investors. BONUS FOR THE BUYER! A brand-new furniture package is available as a bonus with the purchase of this property, including 1 queen-size bed with mattress, 3-seater sofa, stylish 3 bar stools, coffee table, and bedroom and living room curtains. Move in ready and enjoy these added extras!
By clicking Save, we will calculate your estimated mortgage for all properties using the saved values (down payment percentage, interest rate, and amortization).
The accuracy and applicability of this calculator are not guaranteed.