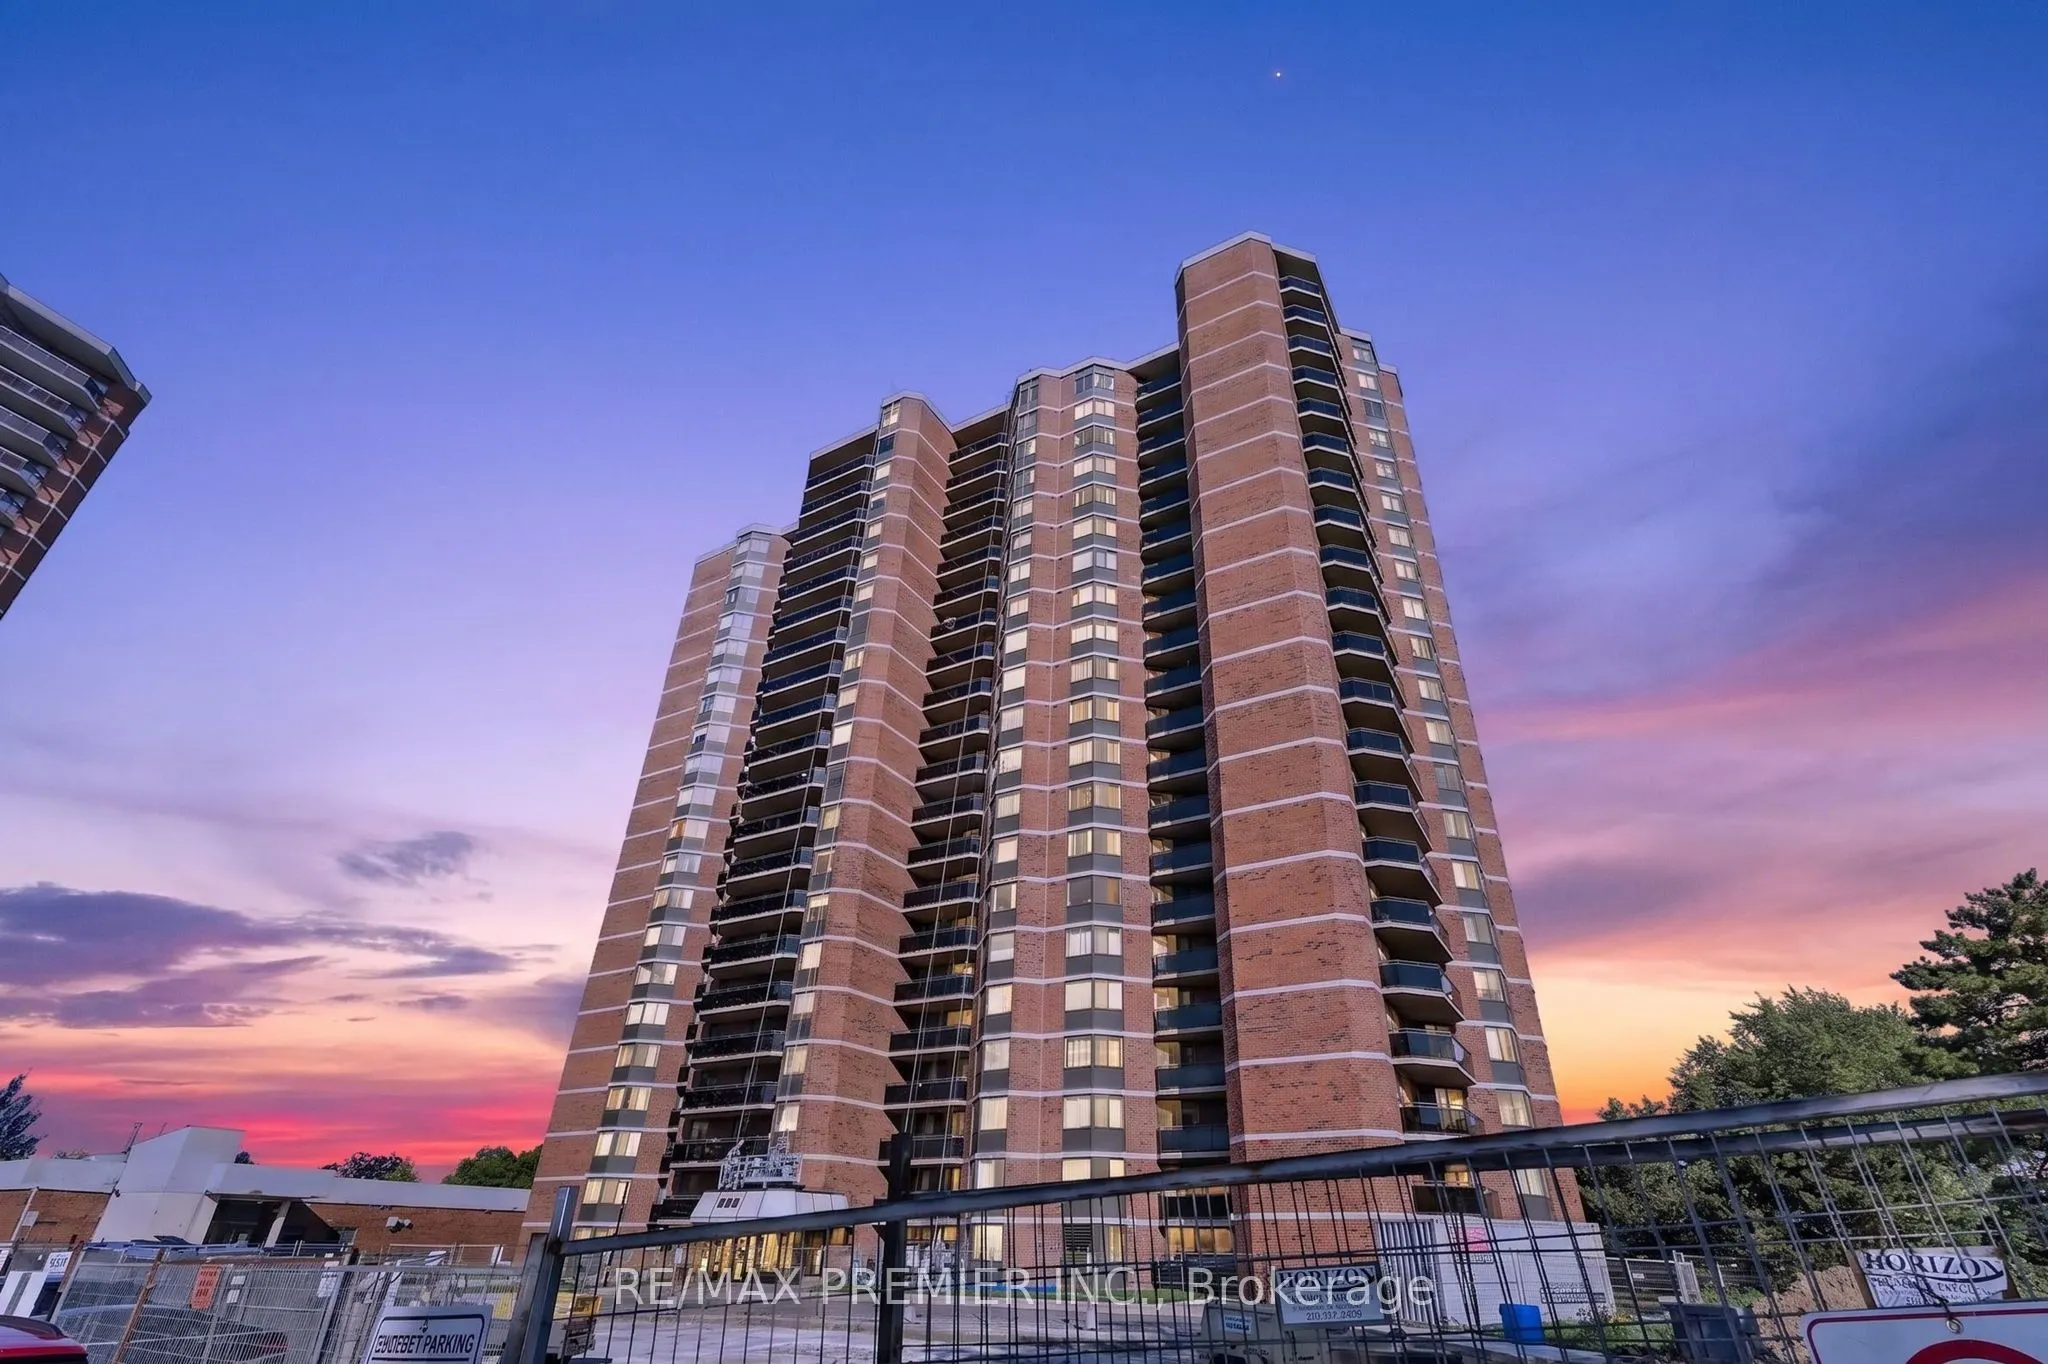
Welcome to Suite 1205-234 Albion Road! This bright 3 bedroom, 2 bathroom suite offers approximately 1800 sq ft of well-laid-out living space with a beautiful balcony view. A standout feature: this unit comes with two underground parking spots - a rare find offering exceptional value and flexibility... for owners, tenants, or guests. Residents enjoy access to a full suite of building amenities, including an outdoor pool, gym, sauna, party room, and rec room, plus ample visitor parking. Ideally located close to Humber College, Albion Centre, transit, and quick access to Highway 27 and the 401 - perfect for commuters and investors alike.
Full Property Details
Interior
Bedrooms
3
Total Bedrooms
3
Washrooms
2
Square Footage
1800-1999 sqft
Basement
None
Heating Source
Electric
Heating Fuel
Forced Air
Air Conditioning
Central Air
Family Room
No
Kitchens
1
Total Kitchens
1
Fireplace Features
No
Bedrooms
3
Total Bedrooms
3
Washrooms
2
Square Footage
1800-1999 sqft
Basement
None
Heating Source
Electric
Heating Fuel
Forced Air
Air Conditioning
Central Air
Family Room
No
Kitchens
1
Total Kitchens
1
Fireplace Features
No
Exterior
Driveway
Reserved/Assigned,Surface,Underground
Pool
Outdoor Pool
Parking Spaces
2
Total Parking Spaces
2.00
Parking Description
Reserved/Assigned,Surface,Underground
Garage Spaces
2
Zoning
RA
Balcony
Open
Driveway
Reserved/Assigned,Surface,Underground
Pool
Outdoor Pool
Parking Spaces
2
Total Parking Spaces
2.00
Parking Description
Reserved/Assigned,Surface,Underground
Garage Spaces
2
Zoning
RA
Balcony
Open
Building Description
Style
Apartment
Home Type
Condo
Subtype
Condo Apartment
Year Built
31-50
Property Orientation
North West
Exterior Finish
Brick
Possession Date
No Data
Locker
None
Style
Apartment
Home Type
Condo
Subtype
Condo Apartment
Year Built
31-50
Property Orientation
North West
Exterior Finish
Brick
Possession Date
No Data
Locker
None
Community
Community
Elms-Old Rexdale
Community
Elms-Old Rexdale
Taxes & Fees
Taxes
$908.41 /yr
Tax Year
2025
Occupancy
Vacant
Maintenance Fee
$1,305.31/mo
Central Air Conditioning
Included
Common Elements
Included
Heating
Included
Hydro
Included
Parking
Included
Water
Included
Building Insurance
Included
Taxes
$908.41 /yr
Tax Year
2025
Occupancy
Vacant
Maintenance Fee
$1,305.31/mo
Central Air Conditioning
Included
Common Elements
Included
Heating
Included
Hydro
Included
Parking
Included
Water
Included
Building Insurance
Included
Other
Pets
Yes-with Restrictions
Pets
Yes-with Restrictions
Room Types
Bathroom
-
Dimensions 5.09 x 8.01 feet
40.77 sqft
Bedroom 2
-
Dimensions 9.94 x 10.24 feet
101.79 sqft
Bedroom 3
-
Dimensions 12.99 x 9.06 feet
117.69 sqft
Dining Room
-
Dimensions 7.87 x 13.68 feet
107.66 sqft
Foyer
-
Dimensions 4.86 x 7.32 feet
35.58 sqft
Kitchen
-
Dimensions 10.56 x 13.39 feet
141.4 sqft
Laundry
-
Dimensions 5.09 x 6.3 feet
32.07 sqft
Living Room
-
Dimensions 14.57 x 17.72 feet
258.18 sqft
Powder Room
-
Dimensions 5.09 x 5.22 feet
26.57 sqft
Primary Bedroom
-
Dimensions 13.35 x 11.38 feet
151.92 sqft
Similar Properties(No results)
Mortgage Calculator
Calculate your estimated monthly mortgage payment
Price
$348,888
$
%
%
Monthly payment
By clicking Save, we will calculate your estimated mortgage for all properties using the saved values (down payment percentage, interest rate, and amortization).
The accuracy and applicability of this calculator are not guaranteed.