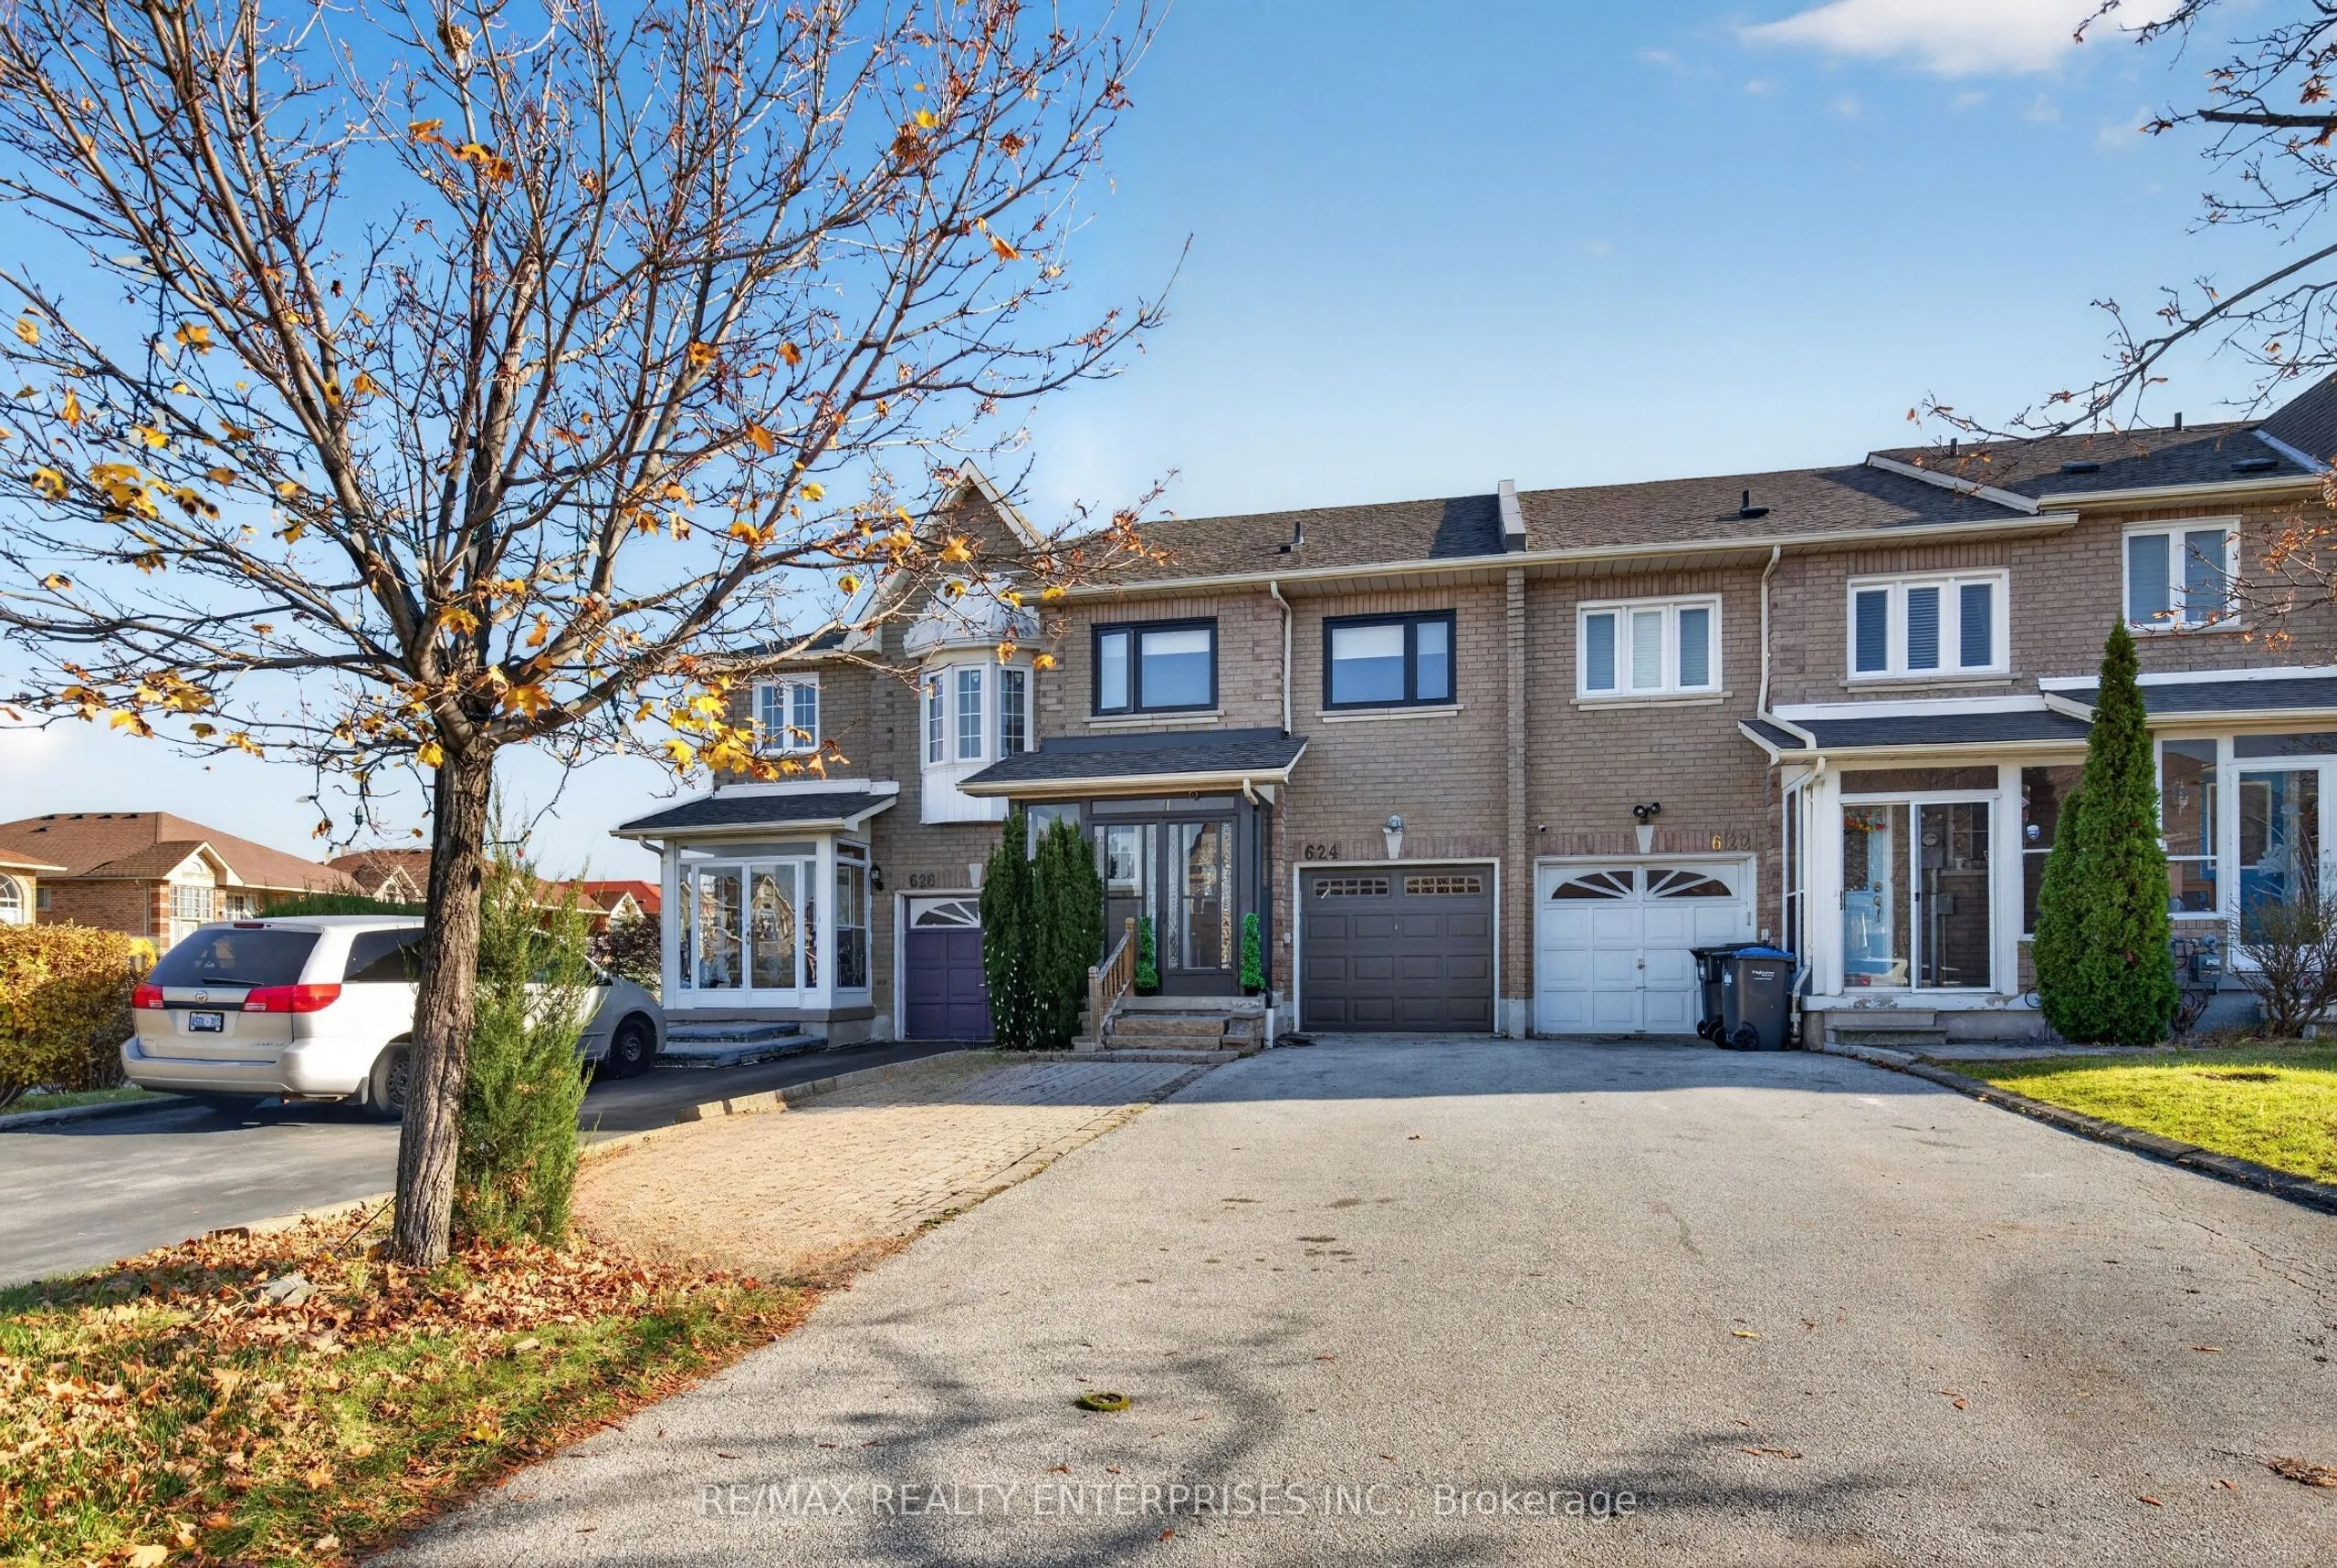
Welcome to this freehold townhouse in Mississauga's Hurontario community. Large windows fill the spacious living and dining area with natural light, while hardwood flooring brings warmth to the main floor. The renovated kitchen offers plenty of counter space and a walkout from the dining area to an ...exceptionally long backyard, an inviting extension of the home for relaxing or gathering with family and friends. With 3 bedrooms, 3 bathrooms, and ample driveway parking, there's room for comfortable everyday living. Enjoy nearby trails and a leash-free park, plus convenient access to transit, schools, shopping, golf, the community centre, and Square One. Highways 401, 403, and 410 are close by, and Pearson International Airport is within easy reach.
Full Property Details
Interior
Bedrooms
3
Total Bedrooms
3
Washrooms
3
Square Footage
1100-1500 sqft
Basement
Finished
Heating Source
Gas
Heating Fuel
Forced Air
Air Conditioning
Central Air
Family Room
No
Kitchens
1
Total Kitchens
1
Fireplace Features
No
Bedrooms
3
Total Bedrooms
3
Washrooms
3
Square Footage
1100-1500 sqft
Basement
Finished
Heating Source
Gas
Heating Fuel
Forced Air
Air Conditioning
Central Air
Family Room
No
Kitchens
1
Total Kitchens
1
Fireplace Features
No
Exterior
Depth
143.18
Front
19.19
Acreage
< .50
Driveway
Mutual
Lot Size
19 x 143.18 ft
Pool
None
Parking Spaces
5
Total Parking Spaces
5.00
Parking Description
Built-In
Garage Spaces
1
Zoning
RM5
Depth
143.18
Front
19.19
Acreage
< .50
Driveway
Mutual
Lot Size
19 x 143.18 ft
Pool
None
Parking Spaces
5
Total Parking Spaces
5.00
Parking Description
Built-In
Garage Spaces
1
Zoning
RM5
Building Description
Style
2-Storey
Home Type
Townhome
Subtype
Att/Row/Townhouse
Property Orientation
South
Exterior Finish
Brick
Sewers
Sewer
Water Supply
Municipal
Possession Date
No Data
Style
2-Storey
Home Type
Townhome
Subtype
Att/Row/Townhouse
Property Orientation
South
Exterior Finish
Brick
Sewers
Sewer
Water Supply
Municipal
Possession Date
No Data
Community
Community
Hurontario
Community
Hurontario
Taxes & Fees
Taxes
$5,736 /yr
Tax Year
2026
Occupancy
Owner
Taxes
$5,736 /yr
Tax Year
2026
Occupancy
Owner
Room Types
Bedroom
Semi Ensuite, Double Closet, Laminate
Dimensions 15.22 x 11.22 feet
170.77 sqft
Bedroom
Closet, Laminate, Window
Dimensions 16.08 x 8.63 feet
138.77 sqft
Dining Room
Sliding Doors, W/O To Deck, Tile Floor
Dimensions 12.4 x 8.43 feet
104.53 sqft
Kitchen
Stainless Steel Appl, Tile Floor, Breakfast Bar
Dimensions 9.48 x 8.43 feet
79.92 sqft
Living Room
Hardwood Floor, Large Window
Dimensions 15.22 x 9.61 feet
146.26 sqft
Primary Bedroom
4 Pc Ensuite, Walk-In Closet(s), Laminate
Dimensions 15.58 x 10.99 feet
171.22 sqft
Recreation
Broadloom, Window
Dimensions 21.85 x 18.04 feet
394.17 sqft
Similar Properties(No results)
Mortgage Calculator
Calculate your estimated monthly mortgage payment
Price
$859,000
$
%
%
Monthly payment
By clicking Save, we will calculate your estimated mortgage for all properties using the saved values (down payment percentage, interest rate, and amortization).
The accuracy and applicability of this calculator are not guaranteed.