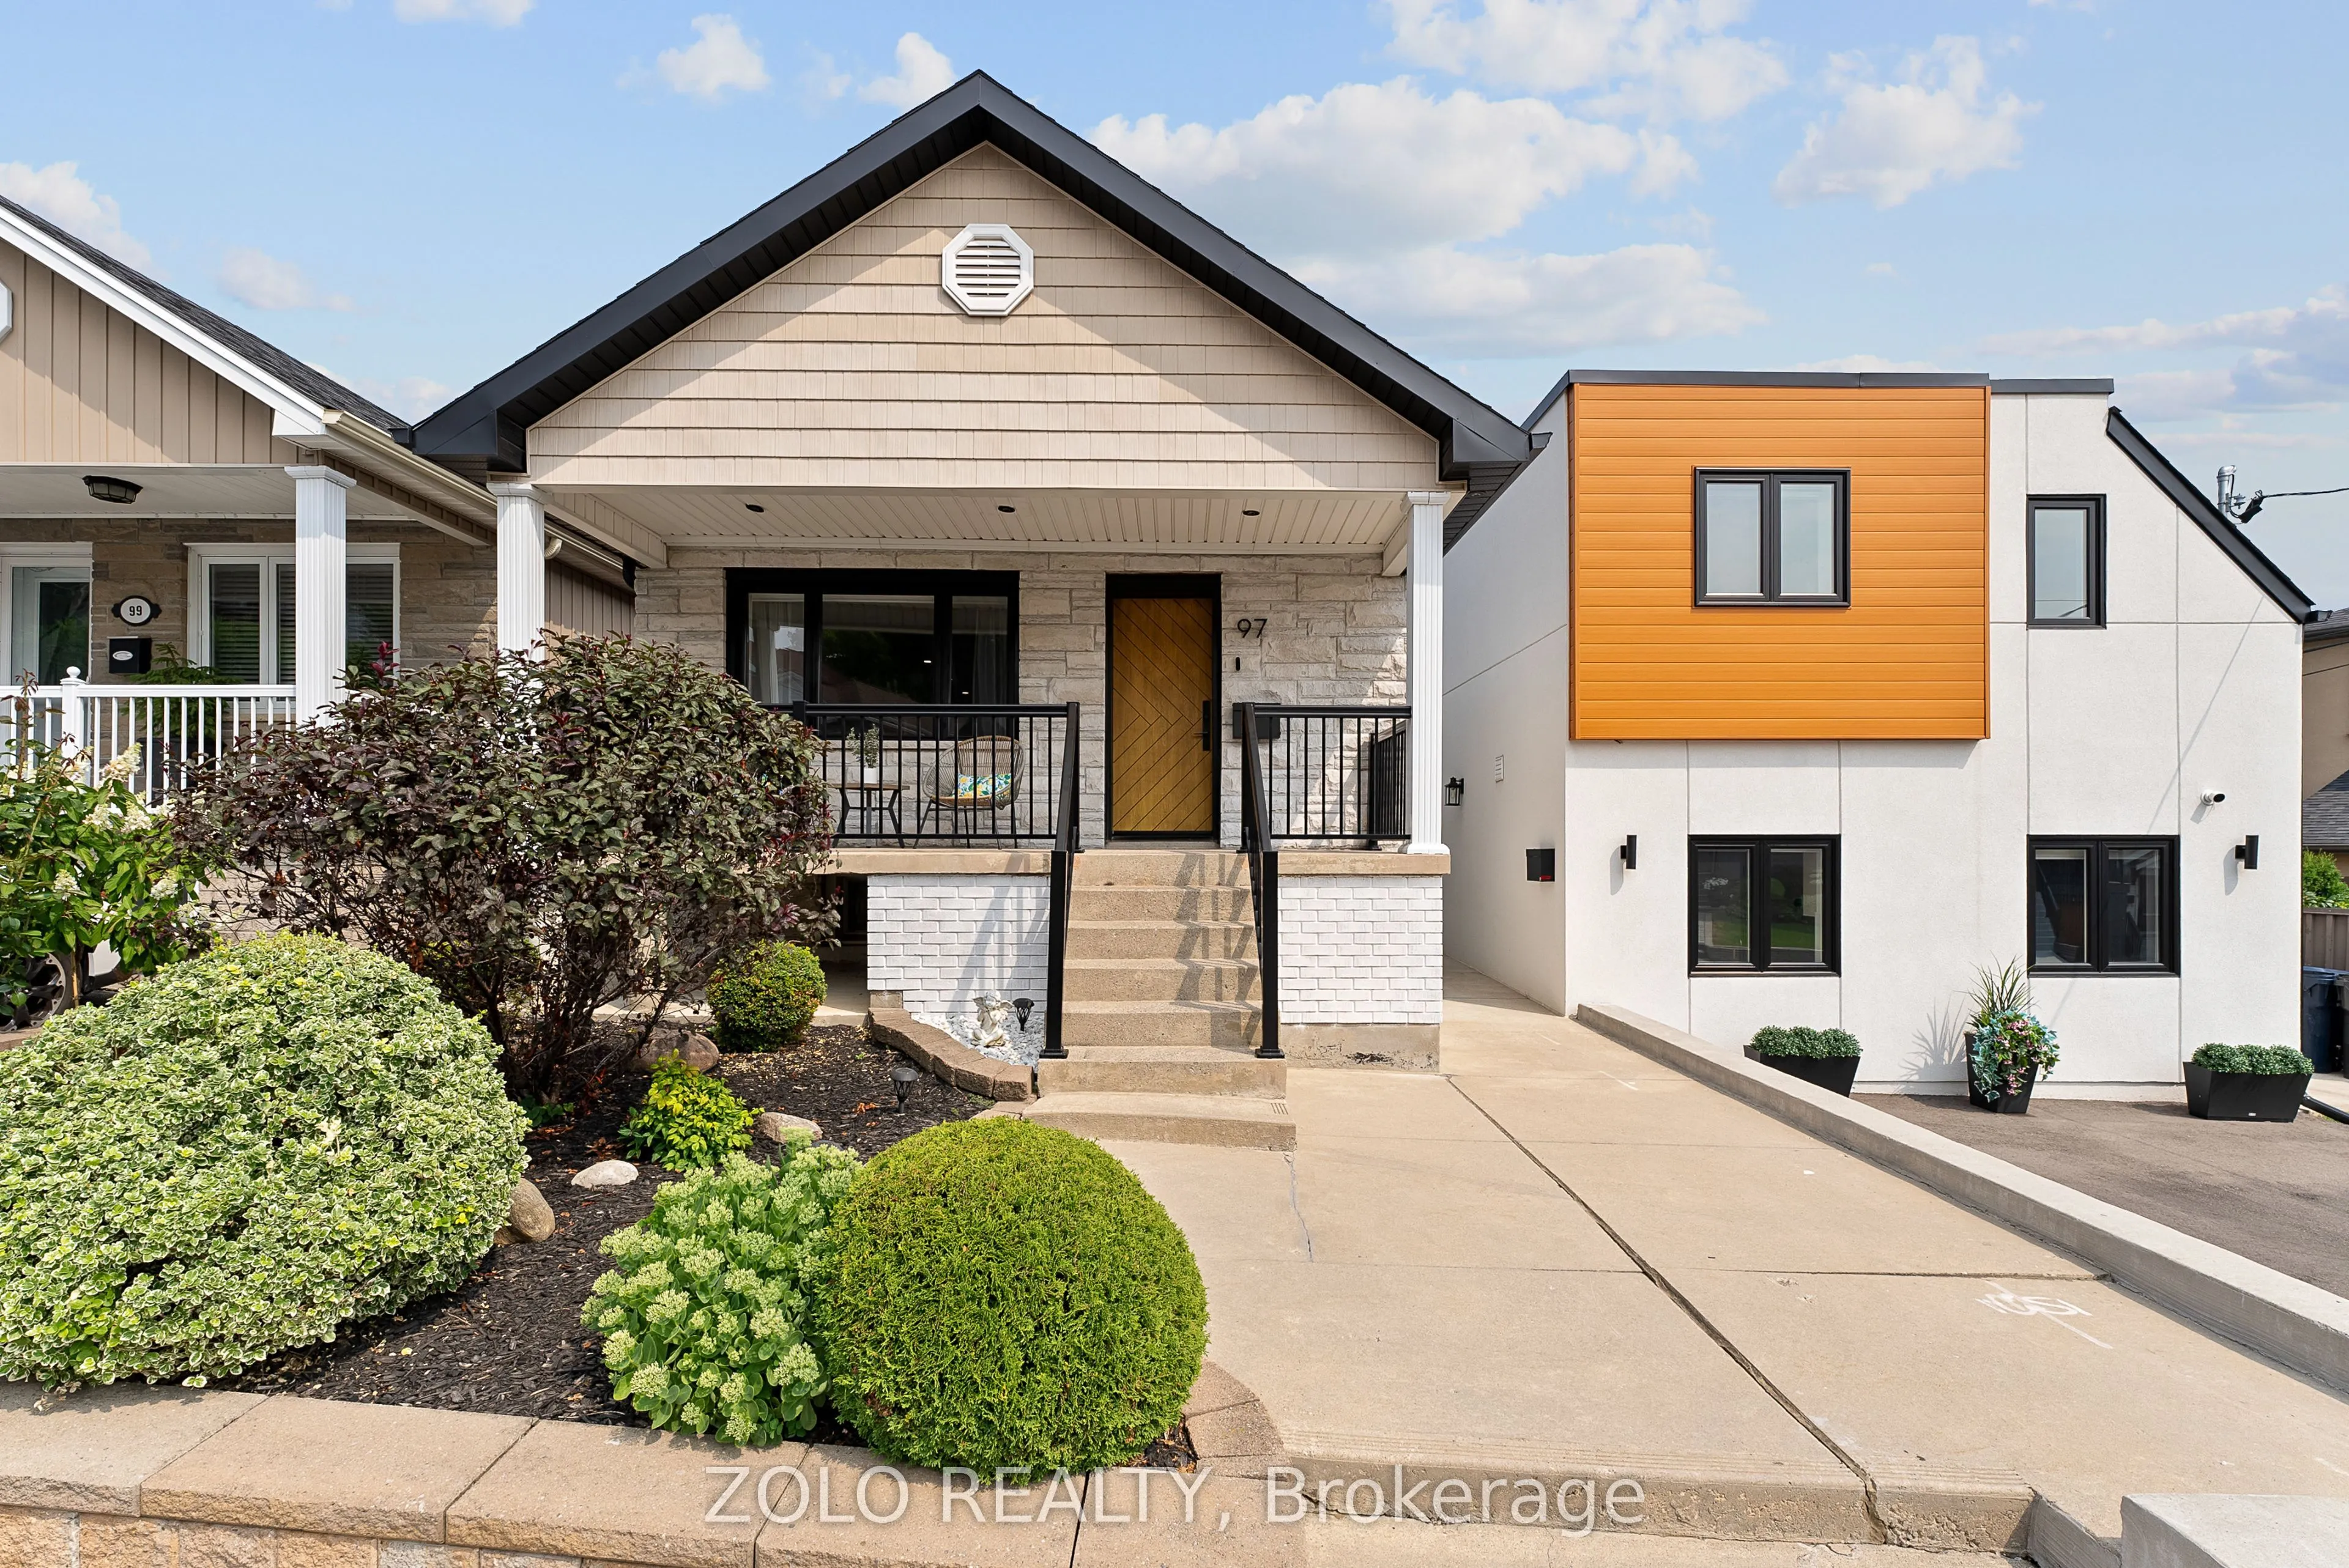
Sign In or Create a Free Account to see full details of this property
Key Facts
Key facts for 97 Ennerdale Road
Property Type
House, 2-Storey
Parking
None 0 garage, 2 parking
MLS #
W14201758
Size
2000-2500 sqft
Basement
Finished with Walk-Out
Listed on
2026-11-21
Lot size
64 x 88.58
Tax
$5,746 /yr
Days on Market
0
Approximate Age
-
Maintenance Fee
-
Description
Welcome to 97 Ennerdale Road! An exceptional property in Toronto's desirable Dufferin and Eglinton neighbourhood, offering the perfect combination of luxury, modern design, and incredible versatility. This beautifully finished home features elegant details, quality craftsmanship, and luxurious finis...hes throughout. What truly sets this property apart is its award-winning garden suite, situated beside the main residence and celebrated for its unique architectural design, sophisticated style, and luxurious finishes. Perfect for extended family, multigenerational living, or generating additional rental income. Ideally located just steps from the Eglinton LRT, with convenient access to transit, shopping, restaurants, parks, and everyday amenities. A rare opportunity to own a truly distinctive property in a fantastic Toronto location. A must-see to fully appreciate its beauty, quality, and exceptional potential. Come experience it for yourself!
Full Property Details
Interior
Bedrooms
4
Bedrooms Plus
2
Total Bedrooms
6
Washrooms
5
Square Footage
2000-2500 sqft
Basement
Finished with Walk-Out
Heating Source
Gas
Heating Fuel
Forced Air
Air Conditioning
Central Air
Family Room
Yes
Kitchens
3
Total Kitchens
3
Fireplace Features
No
Bedrooms
4
Bedrooms Plus
2
Total Bedrooms
6
Washrooms
5
Square Footage
2000-2500 sqft
Basement
Finished with Walk-Out
Heating Source
Gas
Heating Fuel
Forced Air
Air Conditioning
Central Air
Family Room
Yes
Kitchens
3
Total Kitchens
3
Fireplace Features
No
Exterior
Depth
88.58
Front
64.19
Lot Size
64 x 88.58 ft
Pool
None
Parking Spaces
2
Total Parking Spaces
2.00
Parking Description
None
Garage Spaces
0
Depth
88.58
Front
64.19
Lot Size
64 x 88.58 ft
Pool
None
Parking Spaces
2
Total Parking Spaces
2.00
Parking Description
None
Garage Spaces
0
Building Description
Style
2-Storey
Home Type
House
Subtype
Detached
Property Orientation
West
Exterior Finish
Stone,Stucco (Plaster)
Sewers
None
Water Supply
None
Possession Date
No Data
Style
2-Storey
Home Type
House
Subtype
Detached
Property Orientation
West
Exterior Finish
Stone,Stucco (Plaster)
Sewers
None
Water Supply
None
Possession Date
No Data
Community
Community
Caledonia-Fairbank
Community
Caledonia-Fairbank
Taxes & Fees
Taxes
$5,746 /yr
Tax Year
2026
Occupancy
Owner
Taxes
$5,746 /yr
Tax Year
2026
Occupancy
Owner
Similar Properties(No results)
Mortgage Calculator
Calculate your estimated monthly mortgage payment
Price
$1,549,000
$
%
%
Monthly payment
By clicking Save, we will calculate your estimated mortgage for all properties using the saved values (down payment percentage, interest rate, and amortization).
The accuracy and applicability of this calculator are not guaranteed.